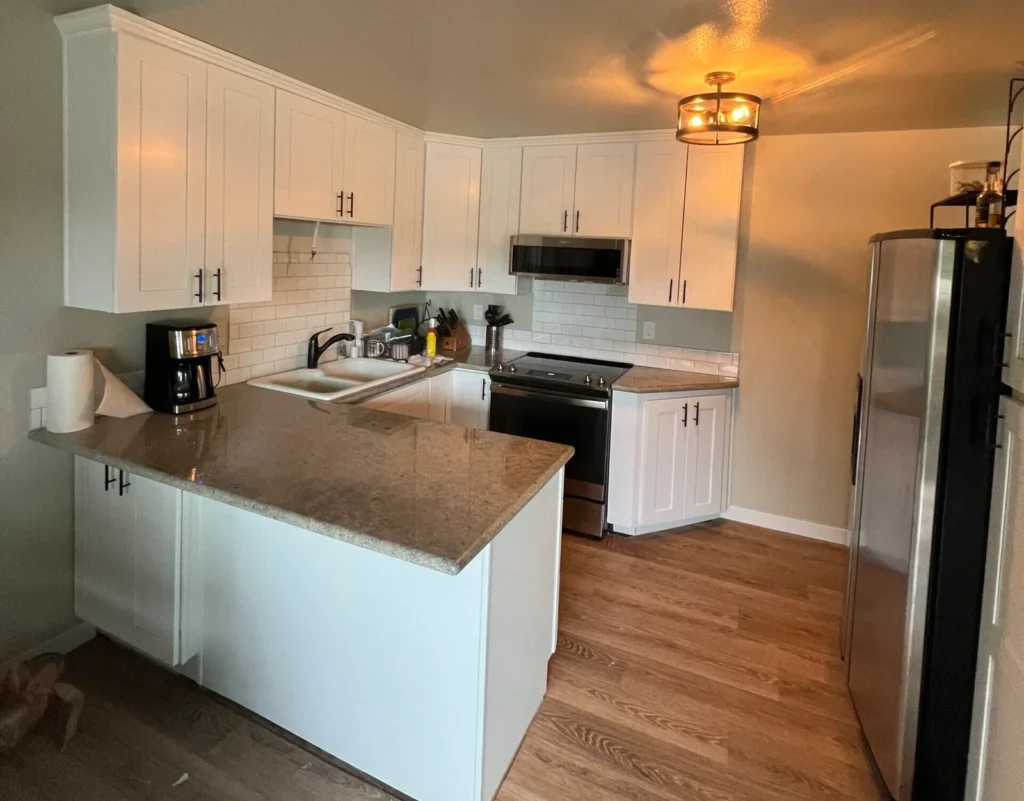
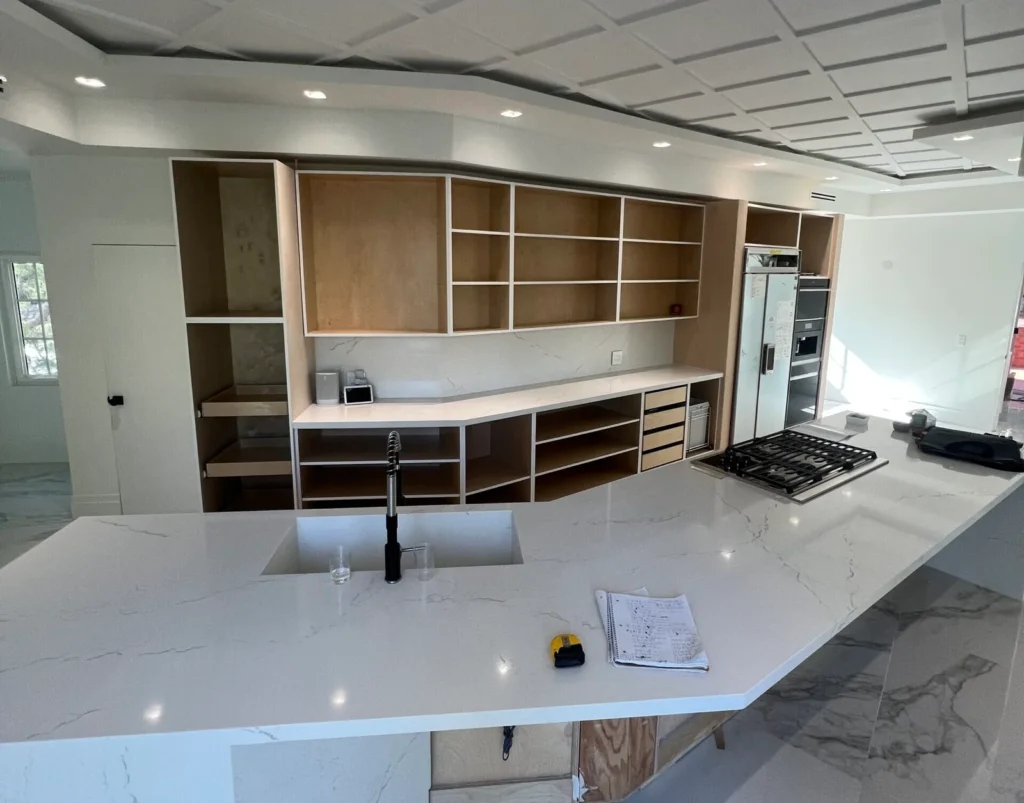
Custom Cabinets in Coronado can transform the way a kitchen, bathroom, closet, or living area looks and functions. In a community known for distinctive homes and coastal-inspired interiors, cabinetry needs to do more than provide storage. It should fit the available space, complement the architecture, and support the way homeowners actually use their rooms.
Reza Custom Cabinet & Vanity creates custom cabinetry designed around each project’s specific dimensions, storage requirements, style, and overall interior. Instead of forcing a room to accommodate predetermined cabinet sizes, our approach allows the cabinetry to be developed around the room. Whether you are updating a kitchen, replacing a bathroom vanity, adding built-in storage, or improving an underused area, custom cabinetry provides greater flexibility from the initial design through installation.
Custom Cabinetry Designed for Coronado Homes
Every home has different dimensions, architectural details, and storage requirements. A standard cabinet configuration may leave gaps, create inefficient corners, or limit the overall design. Custom cabinetry provides an opportunity to make the most of the available space while maintaining a cohesive appearance.
During the design process, important factors can be considered together, including:
- Wall dimensions and room proportions
- Windows, doors, and existing architectural details
- Appliance locations and utility connections
- Available vertical and horizontal space
- Storage requirements and daily routines
- Preferred cabinet style, materials, and finishes
This level of planning is particularly useful for remodeling projects where existing features need to remain part of the finished design.
Kitchen Cabinets Built Around Your Lifestyle
Kitchen cabinetry should support the way the kitchen is actually used. The location of drawers, pantry storage, appliances, work surfaces, and frequently used items can make a significant difference in everyday convenience. Custom kitchen cabinets allow the layout to be developed around these priorities rather than relying on a predetermined configuration. A homeowner who enjoys entertaining may need accessible serving storage and a functional island, while another household may place greater importance on pantry organization, cookware storage, or concealed appliances.
For homeowners searching for Custom cabinetry for kitchens San Diego, the same principle applies: effective cabinet planning starts with functionality and then brings the desired style into the design.
Depending on the project, kitchen cabinetry can include:
- Large drawers for cookware and kitchen equipment
- Tall pantry cabinets for improved organization
- Dedicated appliance storage
- Island cabinets with practical access
- Integrated shelving for everyday items
- Storage that takes advantage of unused vertical space
Cabinetry can also be coordinated with countertops, backsplash materials, flooring, lighting, and hardware to create a unified kitchen design.
Bathroom Vanities That Fit the Space
Bathroom cabinetry requires a different approach from kitchen storage. The goal is to provide useful organization while keeping the room comfortable and visually balanced. A custom vanity can be designed according to the actual dimensions of the bathroom instead of being selected from a limited range of standard widths. This can be especially helpful when a bathroom has an unusual wall, limited floor space, existing plumbing, or specific storage requirements.
Custom bathroom cabinetry may include:
- Vanities sized precisely to the available wall
- Deep drawers for personal items
- Storage designed around plumbing
- Open shelving for frequently used products
- Matching cabinetry for additional bathroom storage
Material, color, hardware, and countertop selection can then be coordinated so the vanity feels like an intentional part of the bathroom rather than an independent piece of furniture.

Custom Storage for Difficult Spaces
Some of the most valuable storage opportunities are found in areas that standard cabinetry cannot use effectively. Narrow walls, unused corners, spaces beside appliances, and irregular sections of a room can often be converted into practical storage through custom design. Solutions may include built-in cabinets, narrow pull-outs, shelving, entryway storage, home office cabinetry, or custom closet components. The advantage is not simply adding more cabinets. It is creating storage that fits naturally into the room without making the space feel crowded.
Cabinet Styles That Complement Your Interior
Custom cabinetry does not require a particular design style. The cabinet profile, finish, material, hardware, and proportions can be selected according to the character of the home. For a bright and relaxed interior, light painted cabinetry can create an open appearance. Natural wood can introduce warmth and texture, while clean profiles can support a contemporary space. Traditional or transitional details can also work well when the cabinetry needs to complement an established architectural style. The objective is to create a cabinet design that belongs in the home rather than following a trend simply because it is popular.
Cabinet Style and Application
| Cabinet Style and Application | Design Character | Common Application |
|---|---|---|
| Light painted finishes | Bright and open | Kitchens and bathrooms |
| Natural wood | Warm and textured | Kitchens, offices, living areas |
| Simple modern profiles | Clean and streamlined | Contemporary interiors |
| Transitional details | Balanced and timeless | Updated traditional homes |
| Mixed materials | Distinctive and dimensional | Islands and feature areas |
The right choice depends on the complete interior. Cabinetry should work with the countertop, flooring, walls, lighting, fixtures, and hardware rather than being selected in isolation.
A Clear Process From Design to Installation
A successful cabinet project starts well before installation. Careful planning helps establish the right layout, materials, finishes, and functional details before construction begins.
Reza Custom Cabinet & Vanity works with homeowners to develop cabinetry according to the requirements of each project. The process can include:
- Space Assessment: The room is evaluated to understand its dimensions, existing conditions, and opportunities for improved storage.
- Design Development: Cabinet layouts, storage features, styles, materials, finishes, and functional details are planned around the project.
- Final Planning: Dimensions and design details are refined while coordinating the cabinetry with other renovation elements.
- Construction: Approved cabinetry is built according to the project’s specifications.
- Installation: The finished cabinets are installed with attention to alignment, functionality, and the overall appearance of the room.
This structured approach helps turn an initial remodeling idea into cabinetry with a clear purpose and practical function.
Why Choose Custom Cabinets in Coronado?
For many homeowners, cabinetry is a long-term investment in the functionality and appearance of their property. Choosing a design that works today but fails to provide sufficient storage or fit the room properly can lead to unnecessary changes later.
Custom cabinetry offers greater control over:
- Storage capacity and organization
- Cabinet proportions and dimensions
- Materials and finishes
- Interior style
- Difficult or unused spaces
- Coordination with other remodeling elements
At Reza Custom Cabinet & Vanity, each project is approached according to the individual home rather than through a one-size-fits-all cabinet solution.
Start Your Coronado Cabinet Project
A kitchen renovation, bathroom update, built-in storage project, or custom closet can benefit from cabinetry designed specifically for the available space. If you are considering Custom Cabinets in Coronado, Reza Custom Cabinet & Vanity can help develop a cabinet solution that combines practical storage with a design that complements your home.
Contact our team today to discuss your project and request a free estimate.
FAQ
Frequently Asked Questions
Yes. Custom cabinetry can be developed around existing room dimensions and architectural details, making it suitable for both older properties and newer homes.
Yes. Custom cabinetry can be particularly useful in smaller rooms because the design can take advantage of narrow walls, corners, vertical space, and other areas that standard cabinets may leave unused.
Yes. Cabinet profiles, materials, finishes, hardware, and dimensions can be selected to complement the existing design of the home.