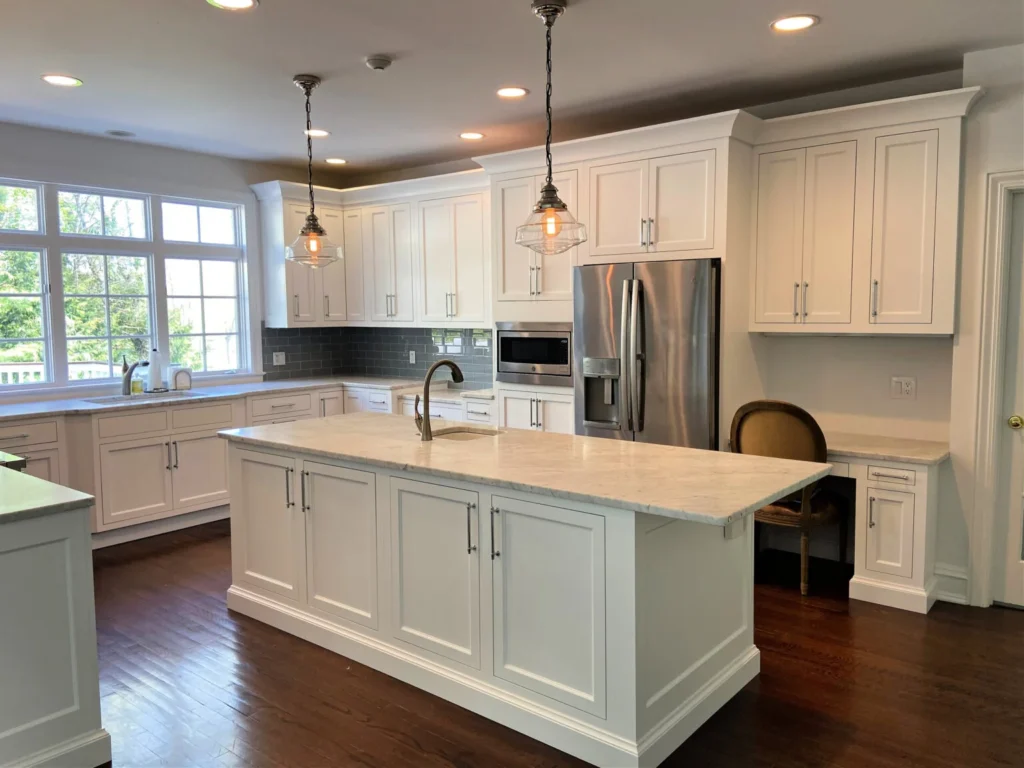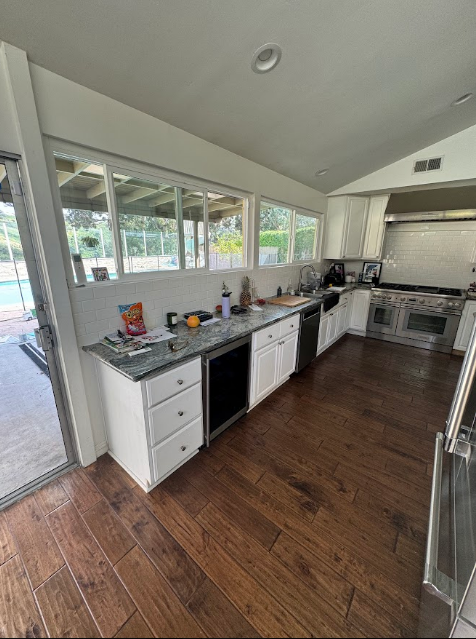
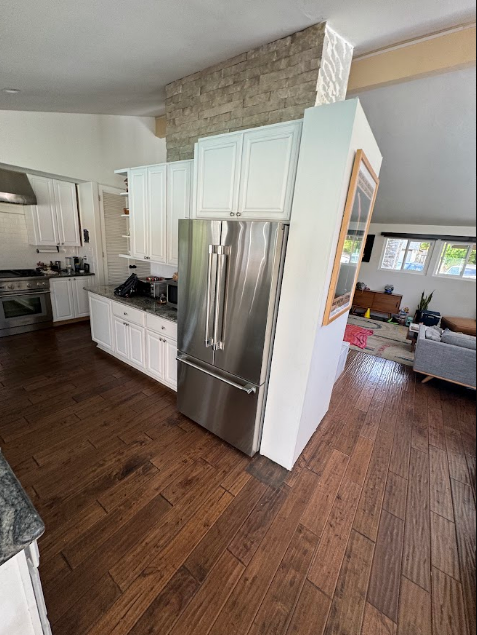
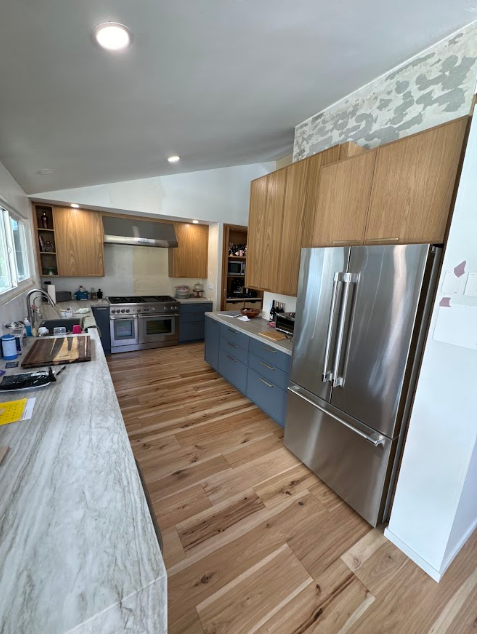
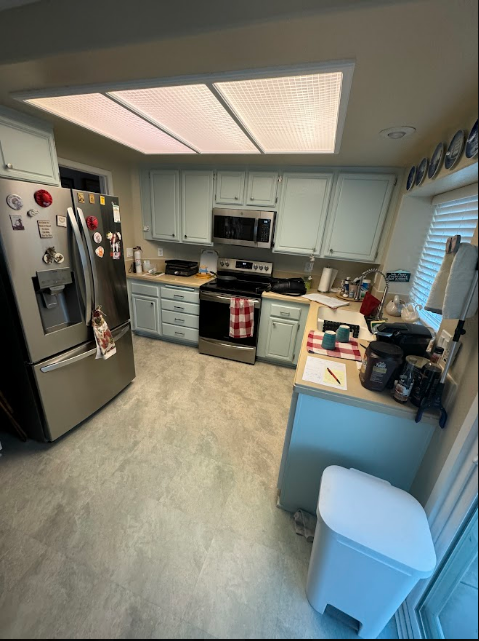
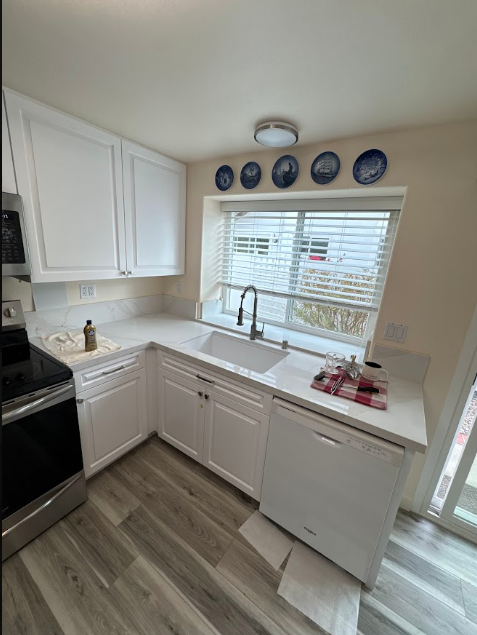
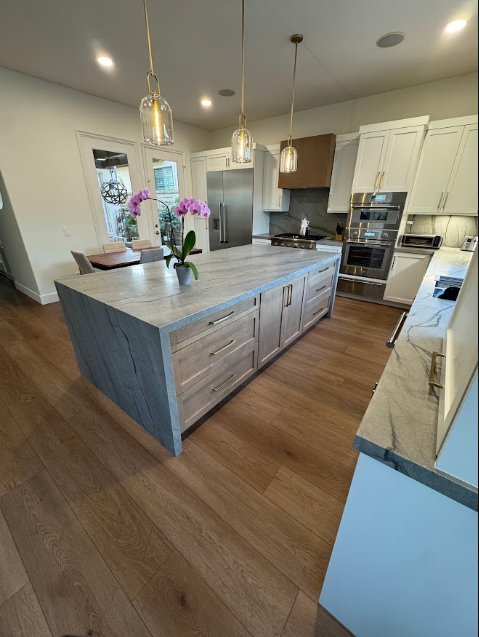
A successful cabinet project begins with understanding the room. Standard cabinetry may leave awkward gaps or make certain areas difficult to use, particularly when a home has unusual dimensions or existing architectural features. Custom Cabinets in La Jolla are planned around the actual space, allowing the design to respond to the home’s proportions instead of forcing the room to accommodate a fixed configuration.
During the planning stage, several factors can be considered together:
- Wall dimensions and ceiling height
- Windows, doors, and architectural details
- Appliance locations and utility connections
- Available storage areas
- Household routines and organization needs
- Preferred cabinet materials, colors, and finishes
This approach is especially valuable during remodeling because cabinetry needs to work with the existing structure and the other elements being introduced into the room.

Kitchen Storage Built Around Everyday Routines
The kitchen is often one of the busiest areas of a home. Cooking, entertaining, preparing groceries, storing appliances, and organizing cookware all require different types of storage. Custom kitchen cabinetry allows these needs to be considered before the cabinet layout is finalized. Instead of simply filling a wall with cabinets, the design can create specific storage zones that make everyday tasks easier.
A kitchen project may include:
- Deep drawers for pots and cookware
- Tall pantry storage
- Pull-out cabinets for narrow spaces
- Dedicated appliance compartments
- Island storage accessible from multiple sides
- Shelving for frequently used kitchen items
- Cabinetry designed around refrigerators and ovens
Homeowners comparing custom cabinetry with Cheap kitchen cabinets San Diego should consider how effectively each option uses the available room. The lowest initial price does not necessarily provide the best long-term result if the cabinet layout leaves valuable space unused. With a custom approach, storage can be planned according to the homeowner’s actual habits and priorities.
Bathroom Cabinets That Balance Storage and Space
Bathrooms require a different type of cabinet planning. Storage needs to be accessible, but the cabinetry should not make the room feel crowded. A custom vanity can be built according to the actual width and depth available in the bathroom. This is useful when the room has limited floor space, unusual wall dimensions, existing plumbing, or specific storage requirements. For homeowners researching Bathroom cabinets in San Diego, the focus should be on finding a cabinet configuration that balances capacity, accessibility, durability, and visual proportion.
Bathroom cabinetry can include:
- Custom-sized vanity units
- Deep drawers for toiletries
- Storage designed around plumbing
- Open shelves for frequently used products
- Additional cabinets for towels and household items
The cabinet finish can also be coordinated with countertops, mirrors, flooring, lighting, fixtures, and wall colors to create a consistent bathroom design.

Turning Unused Areas Into Functional Storage
Not every storage solution needs to occupy an entire wall. Some of the most useful improvements can come from small or difficult areas that are usually overlooked. A narrow section beside an appliance, an empty corner, an area beneath a window, or an unused wall can become practical storage when the cabinet is designed specifically for that location.
Possible applications include:
- Narrow pull-out cabinets
- Built-in shelving
- Entryway storage
- Home office cabinetry
- Living room built-ins
- Custom closet organization
This flexibility is one reason homeowners choose Custom cabinets in Point Loma and other San Diego communities when standard configurations cannot fully address the requirements of a particular property.
Materials and Finishes for a Cohesive Interior
Cabinet materials and finishes have a major influence on the character of a room. The right selection should consider appearance, durability, maintenance, and how the cabinets interact with surrounding surfaces. Light painted cabinetry can make a room feel brighter, while natural wood introduces warmth and texture. Clean profiles can support a modern interior, whereas transitional details can provide a more timeless appearance.
| Cabinet Direction | Visual Character | Ideal Application |
|---|---|---|
| Light Painted Finish | Bright and Open | Kitchens and Bathrooms |
| Natural Wood | Warm and Textured | Kitchens and Living Spaces |
| Modern Profiles | Clean and Streamlined | Contemporary Interiors |
| Transitional Style | Balanced and Timeless | Traditional or Updated Homes |
| Mixed Materials | Distinctive and Layered | Islands and Feature Areas |
The objective should not be to follow a temporary trend. Cabinetry should complement the architecture and remain visually appropriate as the rest of the interior evolves.
Why Custom Cabinetry Makes a Difference
One of the biggest advantages of Custom Cabinets in La Jolla is the ability to make design decisions based on the individual property. Standard cabinetry generally uses predetermined dimensions and configurations. Custom cabinetry gives homeowners more control over the relationship between storage, room proportions, and interior design.
This can mean:
- Better use of difficult corners and narrow areas
- Storage designed around specific household needs
- Cabinet dimensions that fit the room precisely
- Greater freedom in materials and finishes
- Better coordination with countertops and appliances
- A more consistent overall interior
The result is not simply a larger number of cabinets. It is a storage system that has been considered as part of the architecture and daily function of the home.

From Initial Consultation to Professional Installation
A successful cabinet project depends on careful planning before fabrication begins. Measurements, storage requirements, design preferences, materials, finishes, and installation details all need to be considered.
The process can typically include:
- Consultation and assessment: The space is evaluated and the homeowner’s priorities are discussed.
- Design development: Cabinet layouts, storage features, materials, finishes, and hardware are selected according to the project.
- Final planning: Dimensions and design details are refined and coordinated with appliances, countertops, plumbing, and other renovation elements.
- Fabrication: The approved cabinetry is constructed according to the final specifications.
- Installation: The finished cabinets are professionally installed with attention to alignment, functionality, and overall appearance.
This organized process helps turn a general renovation idea into a cabinet design with a clear purpose.
Cabinet Solutions Beyond Kitchens and Bathrooms
Custom cabinetry can improve many areas of a home beyond the two rooms most commonly associated with cabinets. Closets, home offices, entertainment areas, laundry rooms, entryways, and living spaces can all benefit from integrated storage. For example, a home office can use built-in cabinets to combine shelving and concealed storage. A living room can incorporate cabinetry around a media area without making the room feel visually crowded. A closet can be organized according to the owner’s clothing and accessory storage requirements. These applications demonstrate why Custom Cabinets in La Jolla can be considered part of a home’s overall interior design rather than simply a kitchen upgrade.