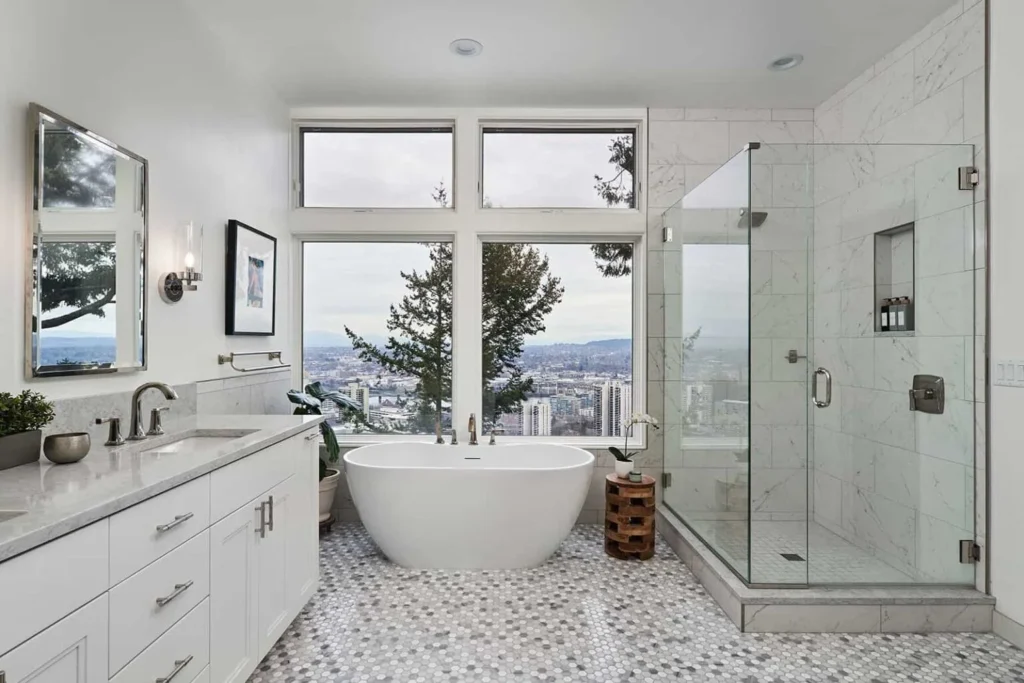
Carmel Valley homes feature a variety of layouts and interior styles, from contemporary open-concept spaces to more traditional residential designs. Because every home has its own dimensions and architectural characteristics, cabinetry should be planned around the individual space rather than simply selected from standard sizes. A custom cabinet design can take into account the exact dimensions of the room, existing appliances, windows, doors, plumbing, countertops, and the homeowner’s storage preferences.
This makes custom cabinetry a practical option for homeowners who want to:
- Make better use of available wall and floor space
- Create storage around specific appliances or fixtures
- Coordinate cabinet finishes with the existing interior
- Add specialized drawers, shelves, or organizational features
- Improve the overall appearance and functionality of a room
Instead of leaving unused gaps or compromising on storage, the cabinetry can be developed specifically for the space.
Custom Kitchen Cabinets in Carmel Valley
The kitchen is one of the most important areas of the home when it comes to cabinetry. Cabinets need to provide enough storage while also creating an efficient layout for cooking, preparing meals, entertaining, and everyday activities. With Custom Cabinets in Carmel Valley, homeowners can choose a cabinet configuration that works around the actual kitchen layout. This is particularly useful for kitchens with islands, unusual wall dimensions, large appliances, or specific storage requirements.
Custom kitchen cabinetry can include:
- Full-height pantry cabinets
- Deep drawers for cookware and kitchen equipment
- Customized cabinets around appliances
- Kitchen island storage
- Corner storage solutions
- Dedicated spaces for small appliances
- Cabinets designed for specific organizational needs
The design can also be coordinated with countertops, backsplash materials, flooring, lighting, and hardware to create a unified kitchen interior.

Bathroom Cabinets and Vanities
Bathroom cabinetry needs to balance storage, accessibility, and available space. A vanity that is too large can make a bathroom feel crowded, while a standard-sized vanity may leave valuable space unused. For homeowners researching Bathroom cabinets in San Diego, custom cabinetry can provide greater flexibility when planning a bathroom renovation. Cabinet dimensions can be adjusted to fit the room, while drawers and storage areas can be designed around the homeowner’s specific needs.
Custom bathroom cabinetry may be designed around:
- Single or double sinks
- Plumbing locations
- Available wall dimensions
- Countertop requirements
- Personal storage needs
- Preferred cabinet finishes and hardware
The result is a vanity that feels integrated into the bathroom rather than simply placed into an available space.
Built-In Cabinets and Storage Beyond the Kitchen
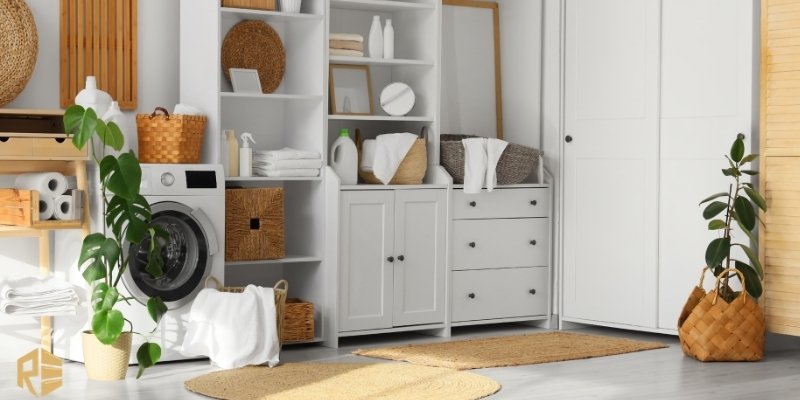
Cabinetry can improve organization throughout the home, not just in kitchens and bathrooms. Carmel Valley homeowners can use custom built-ins to create functional storage in areas that may otherwise be difficult to organize. Living rooms can benefit from built-in entertainment centers, bookshelves, and closed storage. Home offices can incorporate cabinets for documents, books, equipment, and supplies. Bedrooms and closets can also use customized cabinetry to make better use of available vertical space.
Custom cabinetry can also be designed for:
- Entryway storage
- Home offices
- Entertainment areas
- Walk-in closets
- Laundry rooms
- Bedrooms
- Dining areas
For homeowners comparing design ideas in nearby communities, Custom cabinets in encinitas can also provide inspiration for contemporary finishes, built-in storage, and functional cabinet layouts. However, every Carmel Valley project should ultimately be designed around the specific dimensions, architecture, and lifestyle of the home.
Cabinet Styles for Carmel Valley Interiors
The cabinet style has a strong influence on the overall appearance of a room. Carmel Valley homeowners can choose from different door profiles, materials, finishes, and hardware depending on the character of their home.
Modern Cabinetry
Modern cabinets emphasize clean lines, simple profiles, and minimal detailing. They can work particularly well with contemporary kitchens and open-concept interiors.
Transitional Cabinetry
Transitional cabinets combine classic proportions with modern details. This style offers a balanced appearance and can work with a wide variety of interior designs.
Natural Wood Cabinets
Wood finishes add warmth and texture to an interior. They can complement natural flooring, stone countertops, and other materials commonly used in residential spaces.
Light and Neutral Cabinets
White and neutral finishes can help create a brighter, more open appearance. They can also provide a versatile foundation for different countertop, backsplash, and hardware choices. The right style depends on the home’s existing design as well as the homeowner’s preferences.
Custom Cabinets vs. Standard Cabinets
The main advantage of custom cabinetry is flexibility. Standard cabinets are manufactured in predetermined sizes, while custom cabinets can be designed around the dimensions and requirements of a particular room.
| Feature | Custom Cabinets | Standard Cabinets |
|---|---|---|
| Dimensions | Designed for the specific space | Predetermined sizes |
| Storage | Personalized to your needs | Standard configurations |
| Design | Highly customizable | Limited options |
| Difficult Spaces | Designed to fit unique areas | May leave unused gaps |
| Finishes | Multiple choices available | Usually limited selections |
| Integration | Designed around the room | Adapted to the room |
For homeowners planning a long-term kitchen or bathroom renovation, this additional flexibility can make a significant difference in the final result.
Our Custom Cabinet Design and Installation Process
A successful cabinetry project starts with careful planning. At Reza Custom Cabinet & Vanity, each project is approached according to the space, design preferences, and functional requirements of the homeowner.
- Consultation and Space Evaluation
The project begins by understanding the room, its dimensions, existing features, and the homeowner’s goals. This helps establish the foundation for the cabinet design.
- Cabinet Design
The cabinet layout, storage configuration, door style, materials, finishes, and hardware are selected based on the project requirements.
- Design Refinement
The design is reviewed and adjusted to ensure that cabinets work properly with appliances, countertops, plumbing, windows, doors, and other elements.
- Cabinet Construction
Once the design is approved, the cabinetry is built according to the specified dimensions and design details.
- Professional Installation
The completed cabinets are installed with attention to fit, alignment, functionality, and the overall appearance of the finished space. This process allows homeowners to move from an initial idea to a finished cabinetry solution that is designed specifically for their home.
Quality, Functionality, and Long-Term Value
Cabinetry should be able to handle everyday use while maintaining its appearance over time. The materials, construction, hardware, finish, and installation all contribute to the long-term performance of a cabinet system. At Reza Custom Cabinet & Vanity, we focus on creating cabinetry that combines appearance with practical functionality. Storage should be easy to access, drawers and doors should operate smoothly, and every cabinet should have a clear purpose within the overall design. Custom cabinetry is therefore not only about creating a specific look. It is about making the available space work better for the people who use it every day.