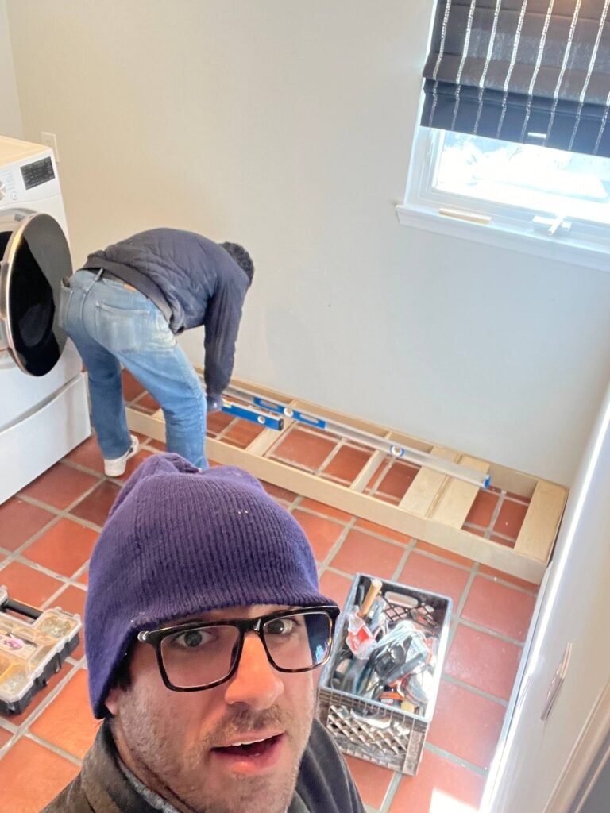
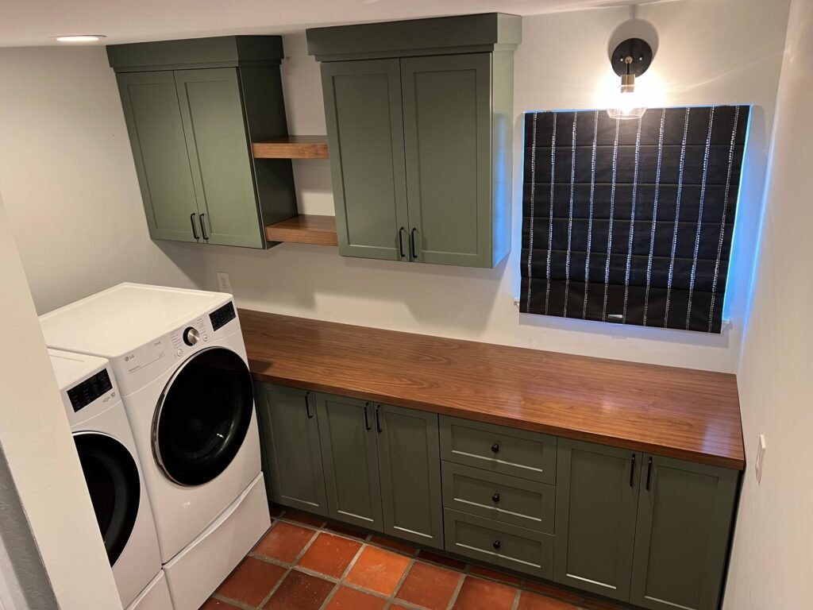
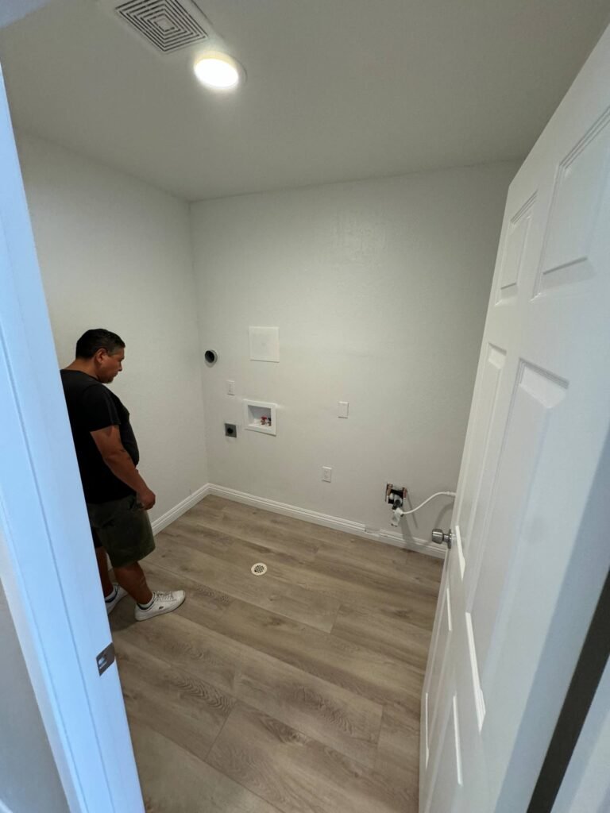
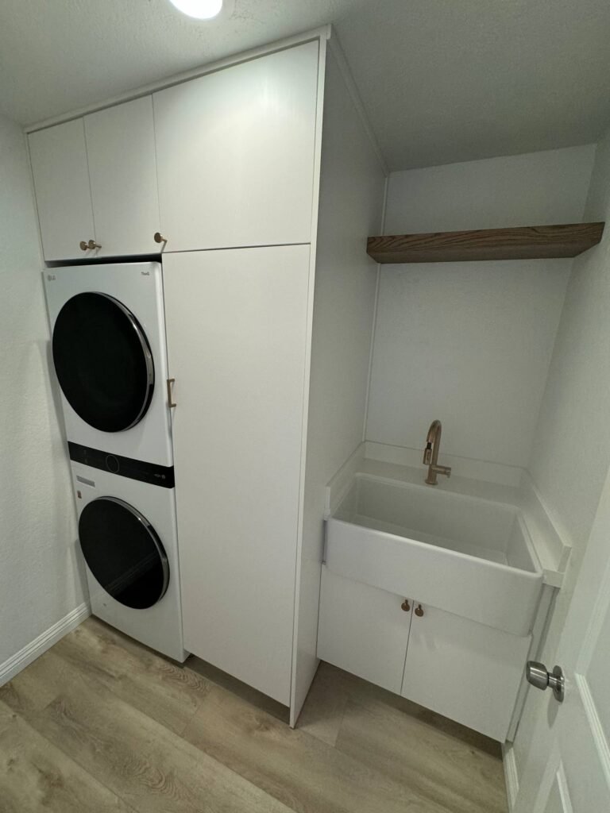
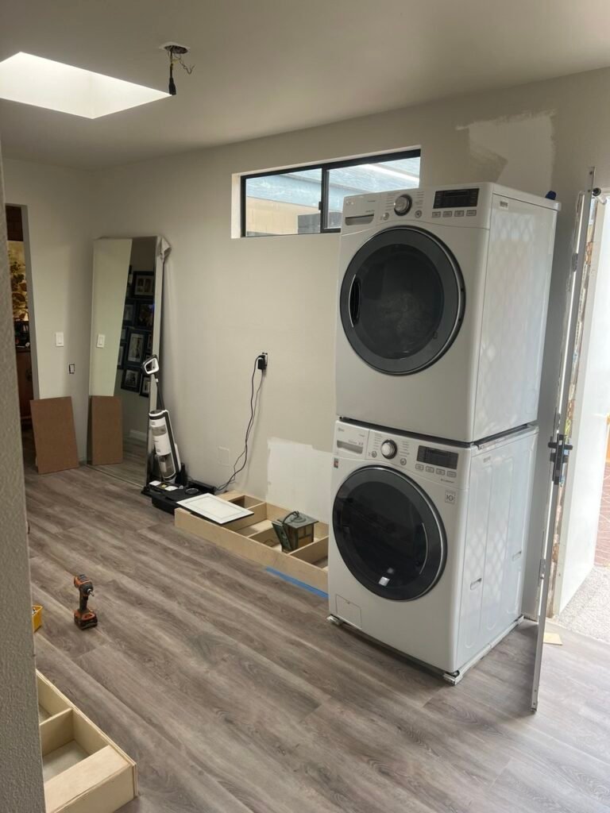
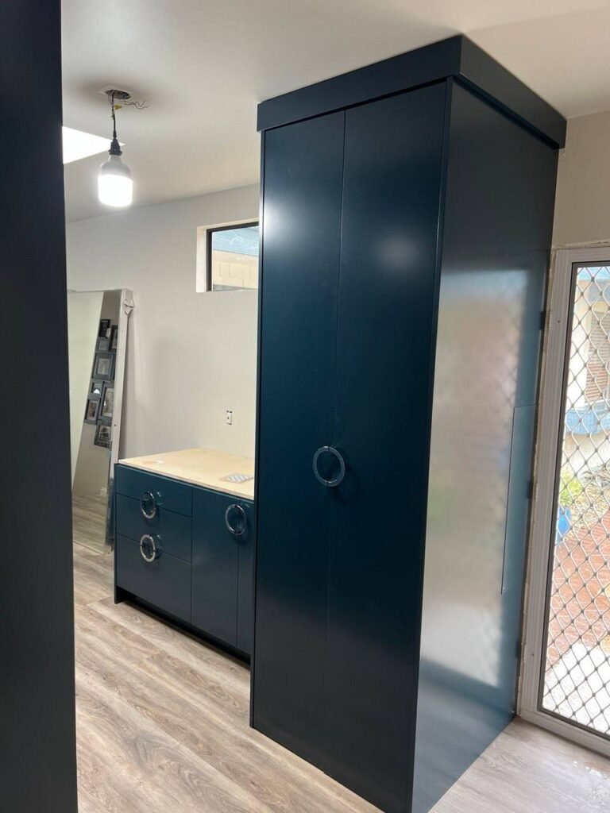
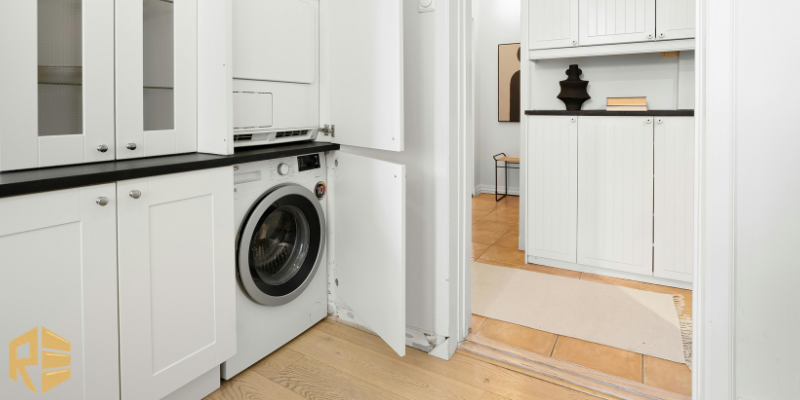
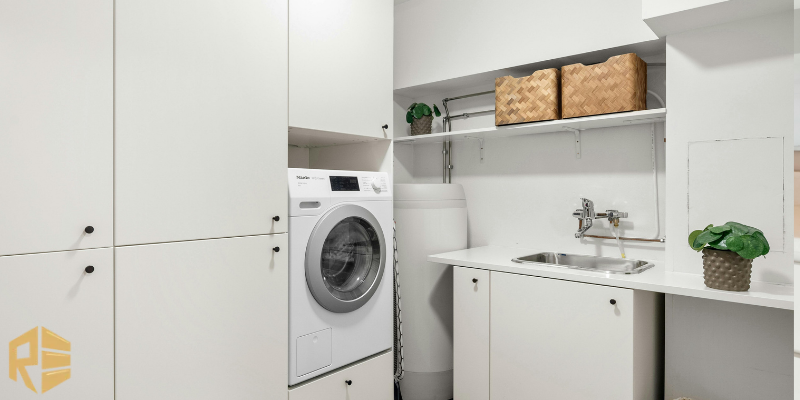
A laundry room can be much more than a place for washing and drying clothes. With the right cabinetry, layout, and storage solutions, it can become an organized and efficient part of the home. For homeowners looking for a Custom Laundry Room in San Diego, personalized cabinetry makes it possible to design the space around the room’s dimensions, appliances, storage needs, and daily routines.
At Reza Custom Cabinet & Vanity, laundry room cabinetry is designed to combine practical storage with a clean, cohesive appearance. Instead of working around standard cabinet sizes, a custom approach allows every part of the room to be planned together, from the washer and dryer configuration to countertops, shelving, hanging areas, and closed storage.
Project Photos and Videos
Proudly Serving San Diego County, CA
Design a Laundry Room Around the Space You Actually Have
Laundry rooms can vary significantly in size and layout. Some have a dedicated room with generous floor space, while others are compact areas located near a kitchen, garage, hallway, or bedroom. Standard cabinetry may leave awkward gaps or fail to take advantage of available wall space. A custom design starts with the actual dimensions and configuration of the room. Door locations, windows, utility connections, appliance dimensions, and walking clearance can all influence the final layout.Important factors include:
The width, height, and depth of the available space
Front-load or top-load washer and dryer configuration
Location of plumbing and utility connections
Door and window placement
Clearance needed to comfortably access appliances
Available wall space for upper cabinets and shelving
This planning creates a laundry room that feels intentional while making better use of every available area.
Custom Cabinets That Turn Laundry Storage Into an Organized System
Laundry rooms often need to store much more than detergent. Cleaning supplies, towels, baskets, ironing equipment, household products, and other items can quickly create clutter when there is not enough dedicated storage.Custom cabinetry allows storage to be divided according to how the room is actually used. Instead of relying on a few generic shelves, homeowners can create a combination of cabinets, drawers, open shelving, and specialized compartments.A well-planned storage system may include:
Tall cabinets for brooms, mops, vacuums, and larger household items
Upper cabinets for detergents and cleaning products
Drawers for smaller accessories
Dedicated spaces for laundry baskets
Open shelving for frequently used items
Closed cabinets for keeping less attractive supplies out of sight
The objective is to make everything easier to access while keeping the room visually clean.Custom Cabinets That Turn Laundry Storage Into an Organized System
Create a Practical Folding and Countertop Area
One of the most useful additions to a custom laundry room is a dedicated folding surface. A properly positioned countertop provides a convenient place to fold clothes immediately after drying and can also create additional workspace for everyday household tasks.The countertop should be planned around the washer and dryer configuration, available wall space, and the homeowner’s preferred working height. In some layouts, it may be possible to install a continuous surface above front-loading machines. Other spaces may benefit from a separate folding counter alongside the appliances. The design should balance usable surface area with access to cabinets, doors, appliances, and other parts of the room.
Make Better Use of Vertical Space in Smaller Laundry Rooms
Limited floor space does not necessarily mean limited storage. Walls provide valuable opportunities for adding cabinets and shelving without significantly reducing the usable walking area. A vertical design can incorporate upper cabinets, tall storage units, and shelving that extends toward the ceiling. This is especially useful for items that are not needed every day.For smaller Custom Laundry Room in San Diego projects, thoughtful vertical planning can help:
Increase storage without taking additional floor space
Keep frequently used products within easy reach
Store bulky household equipment in tall cabinets
Reduce visible clutter
Use otherwise overlooked wall areas
The right balance between closed and open storage can also make a compact laundry room feel more spacious.
Choose Materials and Finishes for Everyday Laundry Room Use
Laundry cabinetry needs to withstand regular use, cleaning, and exposure to the practical demands of a utility space. Material and finish selection should therefore consider both appearance and durability. The cabinetry can be coordinated with the home’s existing interior so the laundry room feels like a natural extension of the property. Depending on the desired aesthetic, homeowners may choose from different wood tones, painted finishes, hardware styles, and cabinet configurations.A practical material and finish selection should consider:
Resistance to everyday wear
Ease of cleaning
Compatibility with the home’s interior design
Hardware durability
The amount of moisture and humidity present in the room
Choosing finishes that complement nearby spaces can also create a more consistent appearance throughout the home.Choose Materials and Finishes for Everyday Laundry Room Use
Laundry Room Storage Solutions for Different Needs
Not every household uses its laundry room in the same way. A family with several children may need substantial basket and storage space, while another homeowner may prioritize hanging clothes, folding surfaces, or concealed cleaning supplies. A custom design makes it possible to prioritize the features that matter most.
Laundry Room Feature
Best For
Main Benefit
Planning Consideration
Upper Cabinets
Detergents and household supplies
Keeps items organized and concealed
Cabinet height and appliance clearance
Tall Storage Cabinet
Brooms, mops, and bulky items
Uses vertical space efficiently
Requires sufficient floor depth
Folding Countertop
Families and frequent laundry use
Provides dedicated folding space
Must allow comfortable appliance access
Open Shelving
Frequently used products
Easy access and visibility
Requires regular organization
Built-In Basket Storage
Sorting and storing laundry
Keeps baskets in one location
Needs adequate cabinet width
Hanging Area
Shirts and garments
Reduces wrinkles after drying
Requires sufficient vertical clearance
The advantage of custom cabinetry is that these elements can be combined into one coordinated layout rather than purchased as separate storage pieces.
Create a Laundry Room That Fits the Rest of Your Home
A laundry room does not have to look purely functional. Cabinet proportions, colors, hardware, countertops, and shelving can all be selected to complement the surrounding interior. For a Custom Laundry Room in San Diego, homeowners may want a contemporary, traditional, transitional, or minimalist appearance. The cabinetry can be designed to reflect the overall character of the property while still prioritizing practical requirements. This is particularly useful in homes where the laundry area is visible from another room. A cohesive cabinet design can make the space feel more finished and integrated.
Professional Custom Cabinetry From Design to Installation
A successful laundry room project depends on accurate measurements, thoughtful planning, quality fabrication, and proper installation. Small mistakes in dimensions can affect appliance clearance, cabinet alignment, countertop placement, and everyday usability.Reza Custom Cabinet & Vanity approaches each project as a complete cabinetry solution. The design process can account for the room’s measurements, appliance configuration, storage requirements, materials, finishes, and installation details before construction begins. This allows homeowners to review the overall layout and make informed decisions before the cabinetry is fabricated.
Why Choose Reza for a Custom Laundry Room in San Diego?
Choosing a custom cabinetry company gives homeowners more control over how their laundry room looks and functions. Reza Custom Cabinet & Vanity focuses on personalized cabinetry designed around individual spaces rather than forcing every project into a standard configuration.Homeowners can benefit from:
Cabinetry designed around the actual laundry room dimensions
Storage solutions tailored to household needs
Custom configurations for washers and dryers
Options for countertops, shelving, drawers, and tall cabinets
A range of materials, finishes, and hardware
Professional fabrication and installation
Designs that coordinate with the rest of the home
The result is a laundry room that supports everyday tasks while maintaining a polished and cohesive appearance.
Client Stories & Reviews
Posted on Google
Jilvan Nzr
Trustindex verifies that the original source of the review is Google.
I recently hired Reza and his team at Reza Custom Cabinet, and I couldn’t be happier with the results. The quality of the work is excellent, and the cabinets look beautiful. Reza was professional, reliable, and easy to communicate with throughout the entire project.
Everything was completed on time, and the attention to detail really shows. I truly appreciate the great service and would highly recommend Reza Custom Cabinet to anyone looking for high-quality cabinet
Posted on Google
Peter Swaniker
Trustindex verifies that the original source of the review is Google.
I recently hired Reza to redo my kitchen cabinets, and I couldn't be happier with the results. The quality of his work is outstanding—the cabinets look fantastic and the attention to detail is evident.
Beyond the craftsmanship, Reza was a pleasure to work with. His communication was excellent throughout the entire project; he kept me updated on the progress and was always very attentive to my questions and specific needs. It’s rare to find someone who balances high-quality technical skill with such professional and reliable service. I highly recommend Reza for any cabinetry work!
Posted on Google
Carrol Dymott
Trustindex verifies that the original source of the review is Google.
Reza built a beautiful bookshelf to match my current bookcase and did a beautiful job. He was very patient and professional and was agreeable to make changes as I requested. I will use him in the future on all my woodworking protects.
Posted on Google
Mina Darabi
Trustindex verifies that the original source of the review is Google.
I had an excellent experience working with Reza on my cabinet project. Before choosing him, I spoke with several other highly rated companies, but none matched his level of responsiveness and genuine customer care.
My project was relatively small (a condo refacing), including multiple cabinet doors and drawer boxes. Pricing-wise, his quote was very reasonable—while not the absolute lowest, the quality of work and attention he provides make it more than worth it.
What really sets Reza apart is his attitude and dedication. He is incredibly responsive, detail-oriented, and clearly passionate about what he does. He even prepared custom-painted wood samples so I could confidently choose the right color, which made a big difference in the decision process.
From start to finish, he made everything feel smooth and stress-free. If you’re looking for someone reliable who truly cares about the final result, Reza is definitely the right choice. I would happily recommend him to friends and family.
Posted on Google
Donovan Rosellini
Trustindex verifies that the original source of the review is Google.
We used reza for a custom home in Carlsbad. It was very high end work doing a complete kitchen and two bathrooms. Reza was great to work with, always available, and was instrumental from the design to the installation. He did great work and was also a joy to be around
Posted on Google
Jacalyn Hartman
Trustindex verifies that the original source of the review is Google.
We had a very good experience from start to finish working with Reza Custom Cabinet & Vanity. The quality of their work showed in the final product - our built-in cabinets are beautiful.
There was a small issue with the color initially, but Reza handled it right away and made sure everything was corrected to our satisfaction. We really appreciated his responsiveness and commitment to getting it right.
He is professional, reliable, and easy to communicate with. Overall, we truly enjoyed working with Reza and would definitely recommend him.
Posted on Google
Rachel Janai
Trustindex verifies that the original source of the review is Google.
Reza and team made us a beautiful cabinet with electric fireplace. Reza is great a design and it looks better than we expected!
Posted on Google
Juli Santoriello
Trustindex verifies that the original source of the review is Google.
“Excellent communication and beautiful craftsmanship. I highly recommend Reza Custom Cabinets!
Posted on Google
maritza L
Trustindex verifies that the original source of the review is Google.
Reza was professional, timely, efficient and an excellent communicator. His work was top notch. We finally have functional storage. The drawers open and close quietly and the depth of the drawers is remarkable. He works quickly but with precision. His team cleans up after themselves seamlessly and I highly recommend him to anyone looking to beautify, update or provide needed “functional storage and space”.
Posted on Google
Donna Gorski
Trustindex verifies that the original source of the review is Google.
Reza and his team were incredible! From the first day he looked at our kitchen and gave me an estimate, he was extremely professional and did not PUSH for a whole new custom kitchen. He listened to MY wishes and gave me options. I chose to do cabinet refacing with a different style door than the older style in the house I had just purchased. This was what sold me on Reza Custom Cabinet!
The work was TOP QUALITY and we couldn’t be happier with the finished result . It’s like having a brand new kitchen without that full expense !! Interior painted , new pullout drawers and all brand new custom made drawers and cabinet doors ! Don’t even look anywhere else. Call Reza Custom Cabinets!
A custom laundry room can be designed around the room’s exact dimensions, appliances, storage requirements, and daily routines. This makes it easier to use available space efficiently.
Yes. Cabinet dimensions and layout can be planned around the existing washer and dryer, including their size, configuration, utility connections, and required clearance.
A countertop can provide a dedicated surface for folding clothes and handling other household tasks. Its size and placement should be determined by the appliance layout and available space.