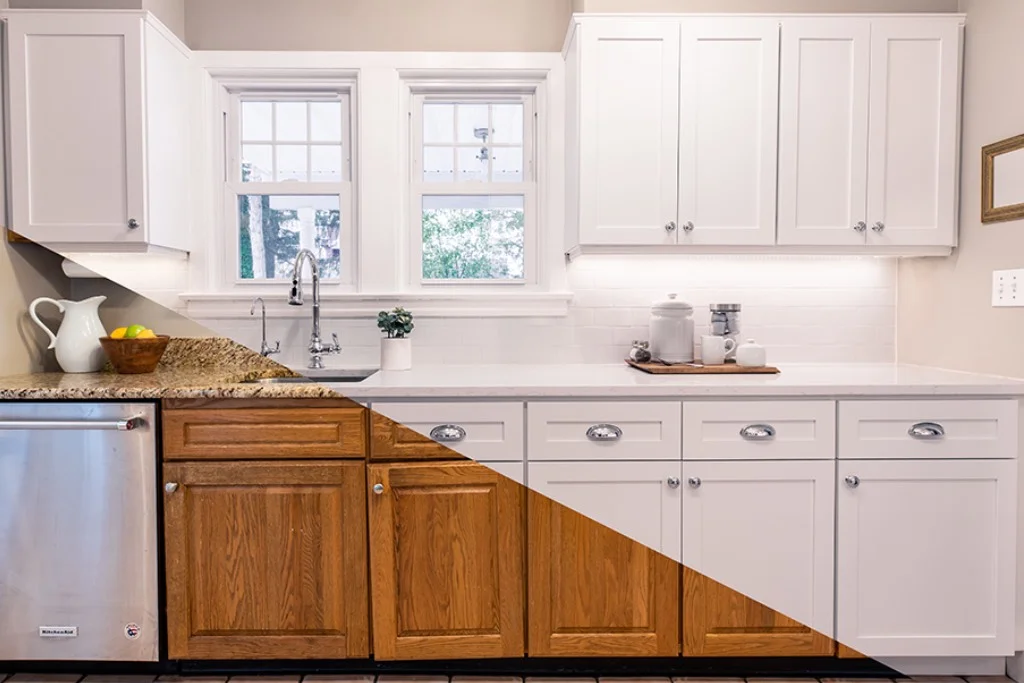
A cabinet should not simply occupy an available wall. Its dimensions, proportions, and configuration should work with the architecture of the room. Standard cabinets can sometimes leave unused gaps or create awkward transitions because they are manufactured according to predetermined sizes. Custom cabinetry takes a different approach by starting with the actual space. Measurements, wall dimensions, ceiling height, windows, doors, corners, plumbing, and other architectural elements can all be considered during the design process.
This makes it possible to create cabinetry that follows the shape and requirements of the room rather than compromising the layout. For example, cabinets can extend closer to the ceiling, fit into an unusual corner, or provide storage around architectural obstacles.
Important advantages of customized design include:
- Better use of available wall and floor space
- Cabinet dimensions based on the actual room
- More efficient solutions for corners and difficult areas
- Greater control over cabinet style, finish, and hardware
The result is a cabinet system that feels like a natural extension of the home’s architecture rather than a collection of separate furniture pieces.
Kitchen Cabinetry Planned Around Everyday Cooking and Storage
The kitchen is one of the most frequently used rooms in a home, which means cabinet functionality can directly affect everyday convenience. Poorly organized storage can make cooking more difficult, create unnecessary countertop clutter, and make frequently used items harder to reach.
With Custom cabinets in Del Mar, homeowners can create a kitchen storage system around their actual routines. Instead of choosing cabinet sizes first and determining how to use them later, the storage requirements can influence the cabinet configuration from the beginning. For example, a homeowner who regularly uses large cookware may benefit from deeper drawers, while someone with several countertop appliances may need dedicated appliance storage. A kitchen island can also be designed with additional drawers, cabinets, or specialized storage.
Homeowners researching Kitchen cabinets San Diego should consider how much customization is available rather than comparing cabinets based only on appearance or price.
A well-planned kitchen cabinet system can provide:
- Dedicated storage for cookware, dishes, and utensils
- Organized areas for small and large appliances
- Pantry storage based on household requirements
- Functional cabinet space within a kitchen island
- Easy access to frequently used items
This type of planning helps create a kitchen that is not only attractive but also easier to use every day.
Bathroom Cabinets Designed for Organization and Available Space
Bathrooms often have limited floor area, making efficient cabinetry particularly important. A standard vanity may be too wide, too shallow, or poorly suited to the position of the sink and plumbing. These limitations can reduce both storage capacity and movement within the room. Custom bathroom cabinetry allows the design to respond directly to the available space. With Custom cabinets in Del Mar, the dimensions and configuration of a vanity can be developed according to the room’s layout, sink placement, plumbing requirements, and storage needs.
The interior of the cabinet can also be planned according to what the homeowner needs to store. Drawers may be useful for smaller personal items, while enclosed cabinets can accommodate towels, cleaning products, and larger bathroom essentials. Material selection is another important consideration. Bathroom cabinets need to withstand regular exposure to moisture, cleaning, and daily use. The right combination of construction, finish, and hardware can help support long-term performance.A successful bathroom cabinet design should therefore provide enough storage without overwhelming the room visually.
Custom Storage for Closets, Offices, Garages, and Other Spaces
The need for better storage does not end in the kitchen or bathroom. Many homes have areas where standard furniture cannot provide an efficient solution. Closets, home offices, laundry rooms, garages, entertainment spaces, and unused walls can all benefit from cabinetry designed for a specific purpose. For a walk-in closet, the configuration can combine hanging areas, shelves, drawers, and enclosed compartments according to the homeowner’s wardrobe. A home office may require a built-in desk, document storage, open shelving, and concealed cabinets for equipment.
Garage cabinetry can provide a practical way to organize tools, household supplies, sports equipment, and other belongings while keeping the floor area more accessible. These applications demonstrate why Custom cabinets in Del Mar can be viewed as a whole-home storage solution rather than simply a kitchen upgrade. When multiple areas are designed with a coordinated approach, the interior can also achieve a more consistent appearance. Different rooms can have their own storage configurations while maintaining compatible finishes, hardware, or cabinet profiles.

Selecting Cabinet Materials, Finishes, and Hardware for Your Style
The appearance of a cabinet depends on much more than its basic shape. Materials, finishes, door profiles, colors, and hardware all influence the final character of the room. These choices should be made according to the home’s interior style as well as the practical demands of each space. For example, lighter finishes can help create an open and bright atmosphere, while natural wood introduces warmth and texture. Modern profiles can support minimalist interiors, whereas transitional designs can provide a balance between traditional and contemporary elements.
The following options can help homeowners understand how different cabinet directions influence a room:
| Cabinet Style | Appearance | Ideal Application |
|---|---|---|
| Light Painted Finish | Bright, Clean, and Spacious | Kitchens and Bathrooms |
| Natural Wood | Warm, Textured, and Organic | Kitchens and Living Spaces |
| Modern Profiles | Simple and Streamlined | Contemporary Homes |
| Transitional Style | Balanced and Timeless | Traditional and Modern Interiors |
| Mixed Finishes | Layered and Distinctive | Islands and Feature Cabinets |
Hardware should be selected with equal care. Handles, pulls, hinges, and drawer mechanisms are used repeatedly, so comfort and reliability matter as much as appearance. Coordinating hardware with the cabinet finish can also help create a more unified interior.
How Custom Cabinetry Makes Better Use of Difficult Spaces
One of the main reasons homeowners choose Custom cabinets in Del Mar is the ability to solve storage problems that standard products cannot address efficiently. Fixed cabinet sizes can leave unused areas between walls and cabinets, particularly in rooms with unusual dimensions. Custom design allows these spaces to be considered from the beginning. Cabinets can be adjusted in width, depth, and height to make use of areas that might otherwise remain empty.
This can be particularly useful for:
• Narrow walls that require shallow storage
• Corners that are difficult to access
• Tall spaces where vertical storage is beneficial
• Areas surrounding windows or architectural features
• Rooms with irregular layouts
The objective is not simply to install more cabinets. Effective design focuses on placing the right type of storage in the right location so that the room becomes easier to organize and use.

A Detailed Process From Consultation to Professional Installation
A successful custom cabinet project requires careful coordination between design, materials, fabrication, and installation. Starting with the correct measurements and understanding how the homeowner uses the room can prevent many common problems later in the project. The process begins by identifying the functional requirements of the space. Homeowners can discuss their storage challenges, preferred design style, materials, finishes, and any specific features they want to include.
The design can then be developed around these requirements. Cabinet dimensions, internal organization, door styles, hardware, and other details are considered before fabrication begins.
Professional fabrication is especially important for custom projects because individual components need to match the approved design and measurements. During installation, accurate positioning and alignment help ensure that doors and drawers operate properly and that the finished cabinetry looks clean and balanced. For homeowners comparing San Diego cabinetry services, it is important to consider the complete process rather than focusing only on the appearance of completed projects.