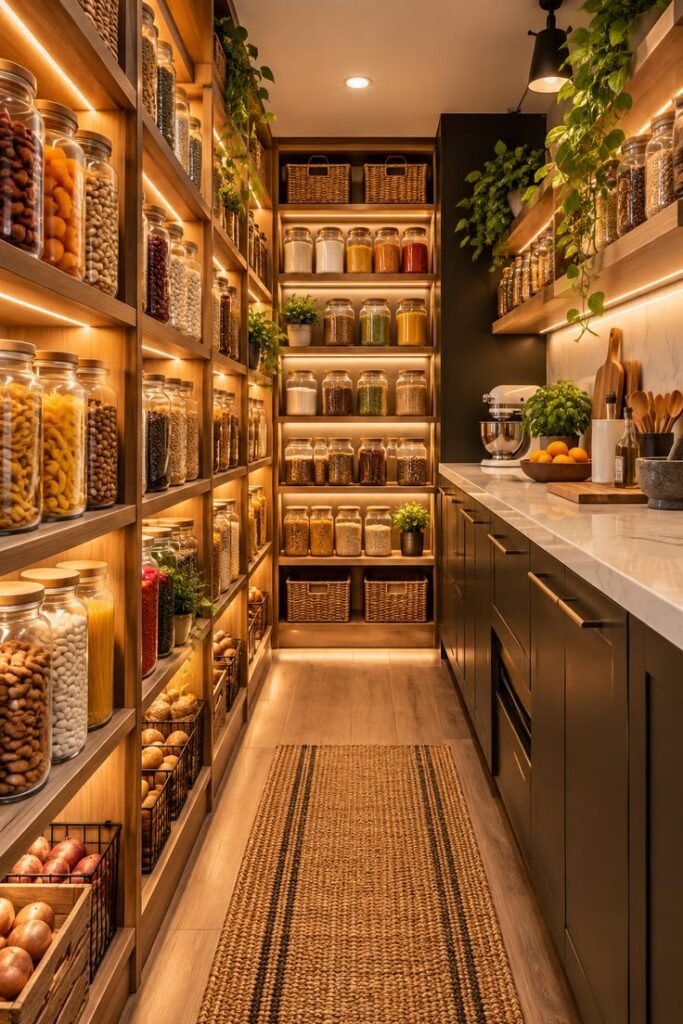
Custom Pantry Cabinet Design That Fits Your Kitchen
Every kitchen has different storage challenges. Some homeowners need additional space for groceries and dry goods, while others want to organize small appliances, baking supplies, cookware, and household essentials in one convenient location. Custom pantry cabinetry gives you greater control over the layout, dimensions, and features of your storage system. Reza Custom Cabinet & Vanity can help you plan a pantry that works with your existing kitchen or a larger remodeling project. The design can account for wall dimensions, ceiling height, nearby appliances, cabinet placement, and your preferred interior style.
Depending on your space and requirements, pantry solutions may include:
- Built-in pantry cabinets: Integrated storage that fits available wall space and coordinates with surrounding kitchen cabinets.
- Floor-to-ceiling cabinetry: Vertical storage that makes use of otherwise underutilized space.
- Walk-in pantry cabinets: Organized shelving and cabinet storage for a dedicated pantry room.
- Pull-out pantry units: Space-efficient storage that makes items easier to access in narrow areas.
- Custom appliance cabinets: Dedicated compartments for coffee machines, mixers, and other kitchen equipment.
Selecting the right configuration starts with understanding what you need to store and how frequently you use it. This makes it easier to create a layout that supports your routine without overcrowding the kitchen.
Pantry Storage Features Designed Around Your Needs
A pantry should make it easy to see, reach, and organize the items you use regularly. Thoughtful cabinet planning can reduce clutter, improve accessibility, and help prevent valuable storage space from going unused.
Adjustable Shelves for Everyday Flexibility
Adjustable shelving accommodates items of different heights, from small jars and canned goods to tall containers and packaged foods. Instead of using the same spacing throughout the pantry, you can plan shelf positions around your storage habits. This flexibility is particularly useful for households that purchase groceries in bulk or regularly change the products they keep on hand. Shelving depth also matters: excessively deep shelves can make smaller items difficult to see, while appropriately sized shelves help keep products accessible.
Pull-Out Drawers and Organized Compartments
Pull-out drawers can improve access to lower storage areas and make it easier to retrieve items without reaching behind other products. Drawer dividers and dedicated compartments can also help separate snacks, baking ingredients, food containers, and kitchen accessories. These features are worth considering when planning storage for frequently used items. The goal is not to add every available accessory, but to select features that solve specific organization problems in your kitchen.
Dedicated Space for Small Appliances
Mixers, blenders, coffee makers, and similar appliances can occupy valuable countertop space. A pantry can incorporate storage compartments sized for these items, helping maintain a cleaner and more organized kitchen. Before finalizing the design, consider appliance dimensions, weight, access requirements, and any necessary electrical provisions. Planning these details in advance helps ensure that the storage is suitable for the equipment you intend to keep there.
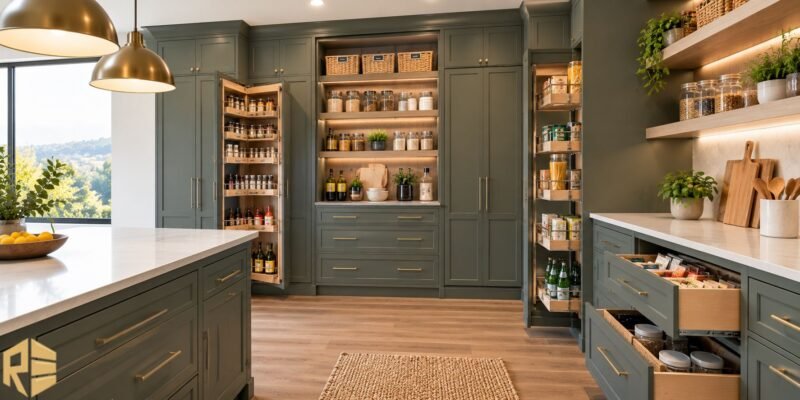
Custom Pantry Cabinet Materials, Finishes, and Hardware
The materials and finishes you choose influence the appearance, durability, maintenance requirements, and cost of your pantry cabinets. The best selection depends on your budget, preferred style, and how frequently the storage will be used. Reza Custom Cabinet & Vanity can help you consider design options that complement your kitchen while supporting practical everyday use.
Important selections include:
- Cabinet materials: Choose suitable construction materials based on the intended use, durability requirements, and project budget.
- Door styles: Consider flat-panel, Shaker, or other door designs that coordinate with your interior.
- Cabinet finishes: Select colors and finishes that work with existing cabinets, countertops, flooring, and wall colors.
- Hardware: Choose hinges, drawer slides, handles, and knobs that suit the design and expected frequency of use.
- Interior accessories: Add adjustable shelves, dividers, and pull-out features where they improve accessibility.
For pantry cabinets installed near moisture sources, appropriate material selection and protective finishes are important. Good ventilation and prompt cleanup of spills can also help protect cabinet surfaces over time. If you are adding pantry storage to an existing kitchen, consider whether the new cabinets should match the current cabinetry or create a deliberate contrast. Both approaches can work when the colors, proportions, and finishes are selected as part of a coordinated design.
Custom Pantry Cabinet Installation in San Diego
Even a well-planned cabinet design needs accurate measurements and careful installation. Cabinets must fit the available space, align with adjacent units, and allow doors and drawers to operate without obstruction. Uneven walls, sloping floors, appliance clearances, and existing utilities can all affect the final installation.
When planning Custom kitchen cabinet installation San Diego, it is important to account for the actual conditions of your home rather than relying only on approximate measurements. Reviewing these details before fabrication helps establish a realistic project scope and reduces the likelihood of avoidable adjustments.
A Clear Process From Planning to Installation
A custom pantry project typically involves several stages:
- Consultation: Discuss your storage challenges, design preferences, and project goals.
- Measurements and site assessment: Evaluate the available space and identify relevant installation conditions.
- Design development: Determine cabinet dimensions, shelving arrangements, door styles, finishes, and accessories.
- Estimate and approval: Review the proposed work, selected materials, and expected costs before proceeding.
- Fabrication and installation: Build and install the cabinetry according to the approved plan.
- Final review: Check alignment, cabinet operation, finish quality, and the overall result.
The timeline depends on the size and complexity of the project, material availability, and whether other renovation work is required. Any additional electrical, plumbing, flooring, or wall modifications should be discussed before the installation schedule is established.
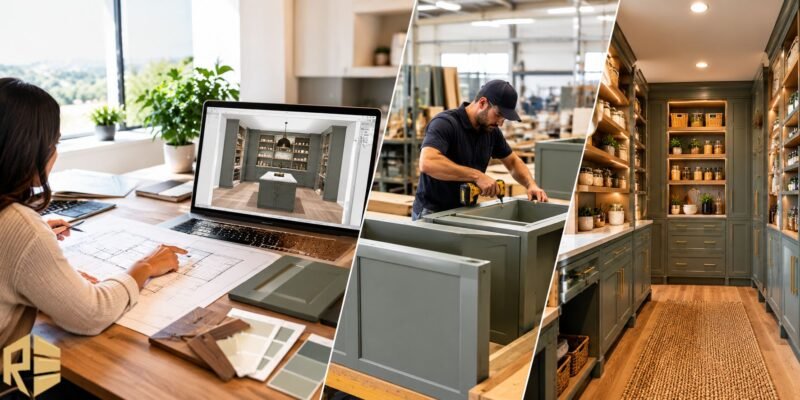
Choosing the Right Pantry Layout for Your Home
The ideal pantry design depends on the space available and the way your household uses the kitchen. A compact kitchen may benefit from a tall built-in unit, while a larger home may have room for a walk-in pantry with separate storage zones.
| Pantry Design | Suitable For | Main Advantage |
|---|---|---|
| Built-in Pantry Cabinets | Small and medium-sized kitchens | Integrates storage into the existing kitchen layout |
| Floor-to-Ceiling Cabinets | Kitchens with unused vertical space | Increases storage capacity |
| Walk-in Pantry Cabinetry | Dedicated pantry rooms | Creates separate zones for different items |
| Pull-out Pantry Units | Narrow spaces beside cabinets or appliances | Improves access in limited spaces |
| Pantry Cabinets with Drawers | Frequently used groceries and supplies | Makes items easier to organize and retrieve |
Before choosing a layout, consider how much space you need for groceries, bulk purchases, kitchen appliances, and serving supplies. Also consider who uses the pantry and whether frequently accessed items should be placed at a comfortable height. A successful design prioritizes usable storage and convenient access rather than simply maximizing the number of shelves.