
A laundry room should do much more than accommodate a washer and dryer. With thoughtful planning, it can become an organized workspace for washing, folding, ironing, storing household essentials, and managing everyday chores. The key is to create a layout that supports several activities without making the room feel crowded or difficult to use. A well-designed Multi-Functional Laundry Room combines practical storage, accessible work surfaces, suitable materials, and a layout tailored to the available space.
Custom cabinetry makes this possible by turning unused corners, narrow walls, and vertical areas into useful storage. Working with experienced San Diego cabinet specialists can also help homeowners select cabinet dimensions, finishes, and storage features that suit their daily routines. Whether you have a spacious utility room or a compact laundry area, the right cabinet design can improve organization, simplify household tasks, and create a more attractive space that feels like a natural extension of your home.
Start With a Layout That Supports Multiple Laundry Activities
Before choosing cabinet colors or door styles, identify everything you want to do in the room. A laundry area may need to accommodate more than washing and drying. You might also need space for folding clothes, sorting laundry, ironing, hanging delicate garments, storing cleaning products, and keeping extra towels or linens.
Start by measuring the room, including its wall lengths, ceiling height, door openings, windows, plumbing connections, electrical outlets, and appliance dimensions. These measurements help determine where cabinets can be installed without interfering with appliance doors or everyday movement.
A practical layout usually includes three main zones:
- Appliance zone: Space for the washer and dryer, with enough clearance for loading, unloading, and maintenance.
- Work zone: A countertop or folding surface where clothes can be sorted, folded, and prepared.
- Storage zone: Cabinets, drawers, shelves, and organizers for detergents, towels, cleaning tools, and household supplies.
Keeping these activities organized into separate areas reduces unnecessary movement and makes the room easier to use. The layout should also leave enough open floor space to move laundry baskets comfortably.
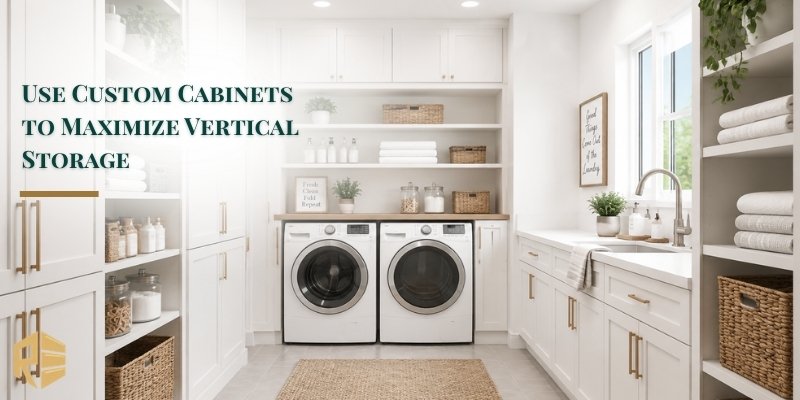
Use Custom Cabinets to Maximize Vertical Storage
Laundry rooms often have limited floor space, so using the walls effectively is essential. Tall cabinets can provide valuable storage without taking up additional walking space. Floor-to-ceiling cabinetry is particularly useful for storing items that are not needed every day, such as seasonal bedding, spare towels, bulk cleaning supplies, and household equipment.
Upper cabinets installed above the washer and dryer can keep frequently used products within reach while freeing up countertops. However, their placement should account for appliance height, accessibility, and ventilation requirements.
Consider combining different cabinet types:
- Tall utility cabinets for brooms, mops, ironing boards, and vacuum accessories.
- Upper cabinets for detergents, fabric softeners, and smaller supplies.
- Base cabinets for heavier items and laundry accessories.
- Open shelves for baskets, folded towels, and decorative storage.
Custom dimensions are especially valuable when walls have unusual measurements or when standard cabinet sizes leave awkward gaps. A tailored design can use available space more efficiently while maintaining a balanced appearance.
Design a Dedicated Folding Station With a Durable Countertop
One of the most useful features in a functional laundry room is a dedicated folding station. Without a suitable work surface, clean clothes often end up on top of appliances, chairs, or temporary storage areas.
A countertop positioned beside or above front-loading appliances can create a convenient folding surface. Its height and depth should be comfortable for the primary users, and it should provide enough room to handle different loads of laundry.
When planning the countertop, consider the following:
- Choose a surface that is easy to clean and suitable for regular household use.
- Leave enough room for baskets and folded garments.
- Avoid placing the worktop where it blocks appliance access.
- Coordinate the countertop with cabinet finishes for a consistent design.
Wood countertops can introduce warmth and natural texture, while solid-surface and other suitable countertop materials offer different maintenance and appearance options. The best choice depends on your budget, preferred style, and willingness to maintain the surface.
For additional functionality, consider drawers beneath the folding station for lint rollers, measuring cups, stain removers, and other small accessories.
Create Smart Storage for Cleaning Supplies and Household Essentials
A laundry room can quickly become cluttered when every product is placed on open surfaces. Custom cabinetry helps assign a specific storage location to different items, making it easier to find supplies and keep the room tidy.
Instead of using one large cabinet for everything, divide the interior according to the size and type of items you need to store. Adjustable shelves are useful because detergent bottles, paper products, and cleaning tools come in different dimensions. Pull-out drawers and organizers can improve access to smaller supplies. Deep drawers may accommodate laundry bags or larger accessories, while narrow compartments can hold stain-removal products and cleaning cloths.
Safety should also be part of the storage plan. Keep detergents, chemicals, and other potentially harmful products out of children’s reach. If necessary, use secure cabinet hardware or designated storage compartments. For households with limited storage elsewhere, the laundry room can also accommodate extra toilet paper, paper towels, spare linens, and other household essentials. However, avoid overloading cabinets with items that make frequently used supplies difficult to access.
Incorporate Hanging Space for Clothes That Need Special Care
Not every garment should go directly from the washer to the dryer. Delicate fabrics, dress shirts, and certain everyday clothing items may need to air-dry or hang temporarily after washing.
A hanging area can make a laundry room significantly more versatile. Depending on the available space, you can include:
- A hanging rod beneath an upper cabinet.
- A wall-mounted drying rack that folds away when not in use.
- A pull-out hanging rail inside a tall cabinet.
- A dedicated section for clothes waiting to be ironed or put away.
The location of this feature matters. It should be close enough to the folding or sorting area to make transferring clothes convenient, but it should not obstruct cabinet doors, appliance access, or walkways. For smaller rooms, retractable or foldable drying solutions are often more practical than permanent structures. They provide additional functionality without occupying valuable space throughout the day.
Make Room for a Utility Sink and Practical Cleaning Tasks
If space and plumbing connections allow, a utility sink can expand the usefulness of your laundry room. It provides a place to hand-wash delicate clothing, rinse muddy items, clean small household objects, and handle tasks that are not suitable for the kitchen or bathroom sink.
The cabinet beneath the sink should be planned around the plumbing rather than treated like a standard storage compartment. A well-designed sink base can include practical space for cleaning supplies while allowing enough room for pipes and future maintenance.
Choose a sink material that can handle regular use and is easy to maintain. The surrounding countertop and cabinet finish should also be suitable for occasional splashes and moisture. If the room is too small for a full-size sink, a compact utility basin may be worth considering. The goal is to add useful functionality without sacrificing the folding area or making the room difficult to navigate.
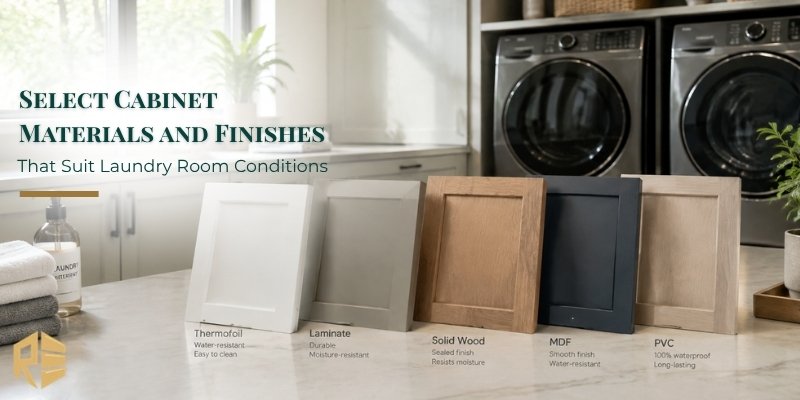
Select Cabinet Materials and Finishes That Suit Laundry Room Conditions
Laundry rooms experience humidity, temperature changes, water splashes, and frequent cleaning. Cabinet materials and finishes should be selected with these conditions in mind.
No cabinet material is completely maintenance-free, but appropriate construction and finishing can help cabinetry perform well over time. Ask about the material’s moisture resistance, edge treatment, finish quality, and suitability for the intended location.
When selecting finishes, consider both appearance and maintenance:
- Painted finishes offer a wide range of colors and can create a clean, coordinated look.
- Wood finishes add natural warmth and work well with neutral or modern interiors.
- Laminate surfaces can provide a practical option with different colors and patterns.
- Light-colored finishes can help a compact laundry room feel brighter.
- Darker finishes can create contrast, but may make a small room feel visually heavier if lighting is limited.
Ventilation is just as important as material selection. Proper airflow, functioning exhaust systems where required, and prompt cleanup of water spills can help reduce moisture-related problems.
Coordinate Cabinet Design With the Room’s Overall Style
A laundry room should feel connected to the rest of the home rather than looking like an unfinished utility space. Cabinet door styles, colors, hardware, countertops, and shelving can all contribute to a consistent interior design. For a modern look, flat-panel doors, simple hardware, and clean lines create a streamlined appearance. Shaker-style cabinets offer a more traditional look while remaining versatile enough for transitional interiors.
Homeowners comparing Kitchen cabinets San Diego designs may also find inspiration in the finishes, door profiles, and storage arrangements used in kitchen cabinetry. Similar design elements can help create visual consistency between connected spaces. You can also introduce contrast through open wood shelves, darker cabinet hardware, or a countertop with a different texture. The important thing is to avoid using too many competing materials and colors in a relatively small room.
Choose Cabinet Features That Improve Everyday Convenience
The most effective laundry room designs are based on how people actually use the space. Attractive cabinets are useful, but practical details often make the biggest difference in daily routines.
Consider these features when planning your cabinetry:
| Cabinet Feature | Main Function | Practical Benefit |
|---|---|---|
| Pull-out hamper | Separates dirty laundry | Keeps clothes off the floor |
| Adjustable shelves | Stores items of different sizes | Makes storage more flexible |
| Deep drawers | Holds laundry accessories | Keeps small items organized |
| Tall utility cabinet | Stores mops and cleaning tools | Uses vertical space efficiently |
| Folding countertop | Provides a work surface | Makes sorting and folding easier |
| Hanging rod | Holds delicate garments | Reduces the need for temporary drying space |
| Soft-close hardware | Controls cabinet movement | Provides quieter and smoother operation |
| Open shelving | Stores baskets and towels | Keeps frequently used items accessible |
You do not need every feature in every room. Select the options that solve your existing storage problems and support your household’s routines.
Plan Lighting, Ventilation, and Electrical Access Before Installation
Cabinet design should not be separated from the room’s technical requirements. Poor lighting can make it difficult to identify products, remove stains, or fold clothes accurately. Insufficient ventilation can contribute to moisture buildup, while inaccessible outlets can make appliances inconvenient to use.
A combination of general ceiling lighting and task lighting can improve visibility. Under-cabinet lighting is particularly helpful above a folding countertop or sink area.
Before finalizing cabinet dimensions, confirm the locations of electrical outlets, water connections, drain lines, and appliance ventilation requirements. Cabinets should not block access to essential connections or prevent appliances from being serviced.
It is also important to follow the appliance manufacturer’s installation and clearance instructions. Custom cabinetry should be designed around those requirements rather than forcing appliances into an unsuitable enclosure.
Work With a Custom Cabinet Team to Get the Details Right
A successful laundry room project requires accurate measurements, a practical layout, suitable materials, and careful installation. Professional planning can help identify problems before construction begins, especially when the room has limited dimensions or multiple functions.
For homeowners exploring Custom cabinets in encinitas, the design process should begin with a clear assessment of the available space and the household’s storage needs. Cabinet height, depth, door swing, appliance placement, countertop dimensions, and interior organizers should all be considered together.
Reza Custom Cabinet & Vanity offers custom laundry room cabinetry designed around individual spaces and storage requirements. Its project examples include different approaches, from warm wood accents and painted shaker cabinetry to streamlined European-style designs. Reviewing completed projects can help homeowners identify practical features and finishes that suit their own homes.
Before requesting an estimate, prepare room measurements, photos, appliance specifications, and a list of items you want to store. This information makes it easier to discuss the layout, design priorities, and project requirements.
Conclusion
Designing a functional laundry room means planning for more than appliances and basic storage. A successful layout combines dedicated work areas, accessible cabinets, organized cleaning supplies, hanging space, suitable materials, and effective lighting and ventilation. Custom cabinetry makes it easier to adapt these features to the room’s dimensions instead of relying on standard storage that may leave valuable space unused. By identifying your household’s needs before choosing finishes or cabinet styles, you can create a laundry room that is easier to maintain and more comfortable to use. With careful measurements, practical storage features, and professional design and installation, your laundry area can become an efficient, attractive part of your home
Frequently Asked Questions about Multi-Functional Laundry Room
- What features should a multi-functional laundry room include?
A well-planned laundry room may include washer and dryer space, a folding countertop, storage cabinets, a utility sink, hanging space, and organized compartments for cleaning supplies. The final combination depends on the room’s size and household needs.
- Are custom cabinets a good choice for a small laundry room?
Yes. Custom cabinets can be designed around narrow walls, unusual dimensions, and available vertical space. Tall cabinets, compact drawers, and wall-mounted storage can help make a small room more organized without reducing necessary walking space.
- What is the best material for laundry room cabinets?
The best material depends on the budget, design preferences, and moisture conditions. Choose cabinetry with suitable moisture resistance, durable finishes, and properly treated edges. Good ventilation and routine maintenance are also important.