
When planning a kitchen, most homeowners spend considerable time choosing cabinet doors, countertops, hardware, and storage layouts. Yet one important detail is often overlooked until installation begins: the recessed space beneath base cabinets. Cabinet Toe Kicks may occupy only a small portion of the overall design, but their dimensions and construction influence how comfortably people use the kitchen, how appliances fit, and how neatly cabinets meet the finished floor. For homeowners exploring Custom cabinets in San Diego, understanding this feature before fabrication can help prevent installation problems and unnecessary modifications. A properly designed toe kick must work with the cabinet structure, finished flooring, appliance openings, and the way people move around the kitchen. It should also withstand repeated contact with shoes, cleaning equipment, and moisture. Rather than treating it as a decorative strip added at the end, designers should consider the toe kick an essential part of the base cabinet system.
How Toe Kicks Change the Way Base Cabinets Function
A toe kick is the recessed section at the bottom of a base cabinet. It creates room for the user’s feet beneath the cabinet front, allowing the body to move closer to the countertop during food preparation, dishwashing, and other standing activities.
The practical difference becomes clear when comparing two cabinet configurations. With a flat cabinet front extending all the way to the floor, the user’s toes may come into contact with the cabinet before the body reaches a comfortable working position. A recessed base provides additional foot clearance and reduces the need to stand farther away from the countertop.
Toe kicks also serve a construction purpose. In many cabinet systems, the visible panel conceals adjustable legs, leveling components, shims, and the lower supporting structure. This creates a cleaner transition between the cabinet and floor while allowing the installer to make final adjustments.
However, the recess should not be designed independently from the cabinet. Its position and dimensions need to correspond with the cabinet box, door fronts, drawer layout, and finished floor height.
Set Toe Kick Dimensions According to Cabinet Construction
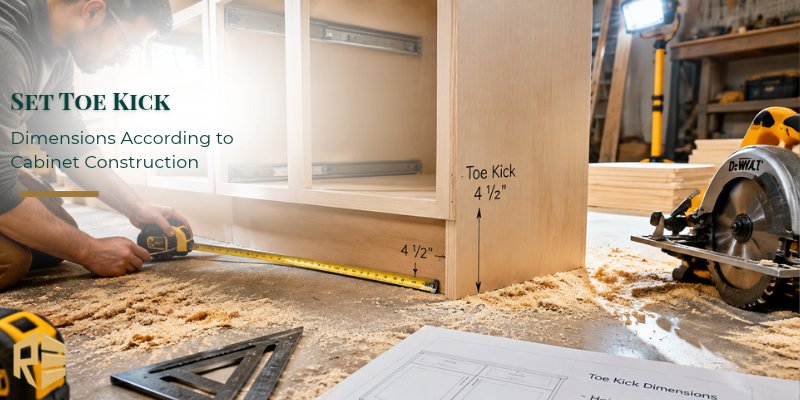
Height and depth are the two primary measurements that determine how a toe kick performs. Although many residential kitchens use a height of approximately 3.5 to 4 inches and a depth of around 3 inches, these are common planning references rather than mandatory dimensions for every cabinet. The correct measurements depend on the cabinet manufacturer’s specifications, construction method, countertop height, and intended use.
Understanding Toe Kick Height
Toe kick height is measured vertically from the finished floor to the upper edge of the recessed space. If this area is too short, the user’s feet may not fit comfortably beneath the cabinet. Increasing the height without reviewing the cabinet design can also create problems. It may change the relationship between the cabinet box and door fronts or reduce the available space within the lower cabinet structure. For this reason, designers should establish the finished cabinet height first and then determine how much of that height will be allocated to the toe kick.
Understanding Toe Kick Depth
Depth describes how far the recessed section sits behind the front plane of the cabinet doors or drawers. This measurement determines how much room is available for the toes.
A deeper recess can improve foot clearance, but it should remain consistent across connected cabinet sections. If the depth changes unexpectedly between cabinets, the lower edge may look uneven and create an inconsistent appearance. The final dimensions should be checked against the actual cabinet construction drawings rather than selected from a general measurement guide.
Coordinate the Toe Kick With Cabinet Legs and Support Systems
One detail that deserves attention during custom cabinet planning is the relationship between the toe kick panel and the cabinet’s supporting structure. Some base cabinets use a separate platform or plinth, while others rely on adjustable legs attached beneath individual cabinet boxes. These systems do not necessarily require the same installation approach.
With adjustable legs, the cabinets can be leveled independently before the finished toe kick panels are attached. This is useful when the floor has minor variations in height. The panels then cover the supporting components and create a continuous lower finish. However, the panel must not interfere with the legs or prevent future adjustments. Its attachment method should also allow removal when access to the supporting components is necessary.
A well-planned installation should account for:
- The position and spacing of adjustable cabinet legs.
- The required fixing points for the finished panel.
- Access to leveling components after installation.
- The alignment of panels across adjoining cabinet units.
- The treatment of corners and exposed cabinet ends.
Ignoring these details can make a simple repair or leveling adjustment more complicated than necessary.
Select Toe Kick Materials Based on Actual Kitchen Conditions
The lower edge of a kitchen cabinet faces different conditions from the cabinet doors and upper shelves. It is regularly exposed to footwear, floor-cleaning tools, dropped objects, and occasional spills. Material selection should therefore be based on both appearance and resistance to everyday use.
A matching cabinet panel can provide a consistent finish, especially when the toe kick runs continuously beneath several units. Finished plywood may also be suitable when its exposed edges are properly protected. In some contemporary designs, metal panels can provide a contrasting appearance.
The more important consideration is how the material handles moisture and physical contact.
| Feature | Typical Measurement | Purpose |
|---|---|---|
| Toe Kick Height | 3.5–4 inches | Provides foot clearance when standing near base cabinets. |
| Toe Kick Depth | Around 3 inches | Allows users to stand closer to the countertop. |
| Material | Plywood, MDF, or matching cabinet material | Creates a finished appearance and protects the cabinet base. |
| Removable Panel | Project-dependent | Improves access to adjustable legs and hidden components. |
A material that performs well on an upper cabinet may not be the best choice near the floor. The selection should account for the kitchen’s cleaning routine, appliance locations, and the likelihood of water exposure.
Prevent Moisture Damage Around Dishwashers and Sinks
Moisture is one of the main causes of deterioration in lower cabinet sections. A dishwasher leak, dripping pipe connection, or repeated wet cleaning can allow water to reach the toe kick panel and the cabinet base behind it. The visible symptoms may include swelling, peeling, discoloration, soft edges, or separation from neighboring panels. However, the location of the damage does not always identify its source.
For example, a swollen panel beside a dishwasher may indicate a leak from the appliance connection, while damage near a sink cabinet may be related to plumbing. Replacing the toe kick without checking the surrounding area can leave the underlying problem unresolved.
Preventive measures include:
- Inspecting the floor around dishwashers and sinks after appliance installation.
- Checking plumbing connections for slow leaks.
- Wiping standing water instead of allowing it to collect near cabinet bases.
- Avoiding excessive water when cleaning kitchen floors.
- Using cleaning products compatible with the panel finish.
- Checking exposed edges for early signs of swelling or separation.
The most effective approach is to identify the source of moisture before deciding whether the panel needs refinishing, replacement, or a more extensive cabinet repair.
Plan Toe Kick Clearances Around Kitchen Appliances
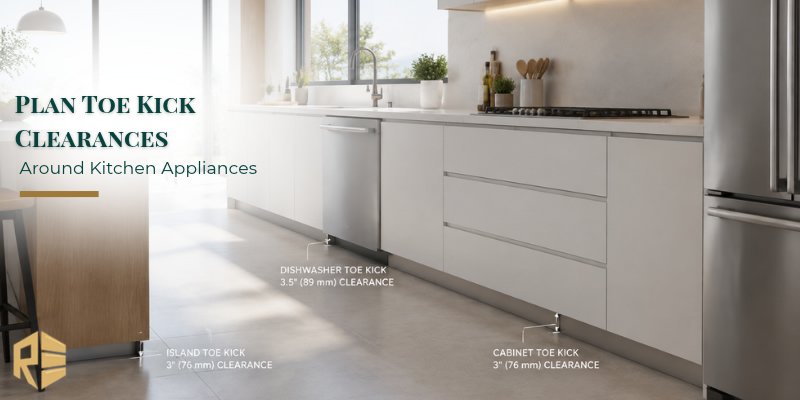
Appliance openings are a frequent source of coordination problems during kitchen installation. Dishwashers, for example, require suitable clearance for the appliance body, door movement, and installation procedure. A toe kick panel positioned incorrectly can interfere with the lower part of the appliance or make future removal difficult.
This is particularly important when cabinets and appliances are ordered separately. The cabinet layout may look correct on paper, but differences in appliance dimensions or installation requirements can create problems once the units are brought together.
Before fabrication, the designer should review the appliance specifications and confirm:
- The required opening height and width.
- The appliance’s finished position relative to the cabinet fronts.
- The clearance needed for door movement.
- Whether the toe kick panel must stop, return, or be modified near the appliance.
- How the panel can be removed if the appliance requires servicing.
The same principle applies to other integrated kitchen equipment. The toe kick should be coordinated with the actual installation drawings rather than adjusted only after the cabinets are in place.
Design Toe Kicks for Islands and Exposed Cabinet Ends
Kitchen islands introduce a different design challenge because their lower sections may be visible from multiple directions. A conventional recessed toe kick may be useful on the working side, where people stand while preparing food, but the seating side or decorative rear panel may require a different treatment.
The design should reflect how each side of the island is used.
For example, a cabinet run containing drawers and preparation storage may benefit from a recessed base. A seating-facing section may need additional knee and leg clearance, depending on the overhang and seating arrangement. Decorative panels can be used on surfaces that do not need the same working clearance. Exposed cabinet ends also need attention. When a toe kick runs along the front of an island, the transition around the corner should be finished deliberately. An unfinished gap or mismatched return can make the installation look incomplete.
Designers should decide in advance whether the toe kick will continue around the island, stop at a specific panel, or transition into a different base treatment.
Avoid Installation Errors That Affect the Finished Cabinet Line
Even accurately fabricated panels can look incorrect if they are installed before the cabinet run has been properly leveled. This is particularly noticeable across long kitchen walls, where small differences in floor height can create visible gaps.
The correct installation sequence is important. Base cabinets should first be positioned, aligned, and leveled according to the cabinet system. The installer can then measure and fit the finished toe kick panels to the actual floor conditions.
Other common problems include:
- Measuring from the unfinished subfloor instead of the final flooring level.
- Cutting panels before all base cabinets have been leveled.
- Leaving exposed edges at island corners.
- Using inconsistent panel depths across connected cabinets.
- Blocking access to adjustable legs or service points.
- Failing to coordinate panel placement with appliance openings.
A final inspection should check the alignment of the entire lower cabinet run, the quality of corner transitions, and whether the panels can be removed when necessary.
Identify When a Toe Kick Can Be Repaired Instead of Replaced
Not every damaged toe kick requires extensive cabinet work. A loose panel, surface scratch, or damaged finish may be addressed without replacing the entire base cabinet, provided the supporting structure remains sound. More serious symptoms require closer inspection. Soft or swollen material, persistent dampness, or damage extending behind the panel may indicate a problem with the cabinet base or nearby plumbing.
For homeowners looking into Cabinet repair San Diego, it is important to distinguish between damage to the visible toe kick and damage to the structure behind it. A new panel can improve the appearance, but it will not correct a leaking connection, weakened support, or deteriorated cabinet material.
The appropriate solution depends on the extent of the damage. Minor surface issues may need refinishing, while a detached or badly damaged panel may need replacement. If the cabinet structure has also been affected, a more comprehensive repair may be necessary.
Include Toe Kick Specifications in the Custom Cabinet Design Process
Toe kick details should be discussed before cabinet fabrication, especially when the kitchen includes an island, integrated appliances, uneven flooring, or exposed cabinet ends.
For homeowners planning Custom cabinets in encinitas, the design process should include more than selecting a door style and finish. The designer and installer should coordinate the cabinet height, finished floor level, support system, appliance openings, panel material, and access requirements.
These decisions help avoid last-minute adjustments and make it easier to achieve a consistent finish across the entire kitchen.
Reza Custom Cabinet provides custom kitchen cabinetry designed around individual spaces and project requirements. Homeowners can explore its custom kitchen cabinet services when planning a kitchen layout that brings together storage, appearance, and practical construction details.
Conclusion
Cabinet toe kicks may appear to be a minor finishing detail, but their design affects the comfort, durability, and installation quality of base cabinets. Their dimensions determine how easily people can stand close to a countertop, while their materials and placement influence resistance to moisture, appliance clearance, and the finished appearance of the kitchen.
When planning Cabinet Toe Kicks, homeowners and designers should consider cabinet support systems, flooring levels, dishwasher openings, island configurations, and future maintenance access. Addressing these details before fabrication is more effective than trying to correct them after installation. A carefully coordinated toe kick helps create a kitchen where the lower cabinets are not only visually complete but also practical and durable in everyday use.
Frequently Asked Questions
- What is the main purpose of a cabinet toe kick?
A toe kick creates recessed space beneath a base cabinet so users can stand closer to the countertop without their feet hitting the cabinet front. It also conceals supporting components and creates a finished transition between cabinetry and flooring.
- What are common kitchen toe kick dimensions?
Many residential cabinet designs use a height of approximately 3.5 to 4 inches and a depth of around 3 inches. These are planning references, not universal standards. The cabinet manufacturer’s specifications and project dimensions should determine the final measurements.
- Should toe kick panels be installed before or after cabinets are leveled?
Finished toe kick panels are generally installed after the base cabinets have been positioned and leveled. This allows the installer to measure the actual space and achieve a more consistent fit along the floor.