
Some areas of a home are difficult to furnish because their dimensions do not match standard cabinet sizes. Sloped ceilings, narrow alcoves, deep corners, spaces beneath staircases, and walls interrupted by structural features can all limit conventional storage options. As a result, homeowners may end up with unused gaps, overcrowded rooms, or cabinets that are difficult to access.
Custom Cabinet Storage Solutions for Awkward Spaces offer a way to address these challenges through cabinetry designed around the room rather than a fixed set of dimensions. By adjusting cabinet depth, height, internal compartments, and opening mechanisms, homeowners can create storage that serves a specific purpose without sacrificing the appearance of their interiors. For homeowners exploring Custom cabinets in San Diego, understanding the available design options is an important first step. The right solution depends on the shape of the space, the belongings that need to be stored, and the practical limitations of the room. With careful planning, even an unconventional layout can become a useful and visually cohesive part of the home.
Why Standard Cabinets Often Fail in Awkward Spaces
Standard cabinets are manufactured in predetermined sizes, making them suitable for conventional layouts but less effective in rooms with irregular dimensions. When a wall changes direction or a ceiling slopes downward, rectangular cabinets may leave gaps that are too small for ordinary furniture but too large to ignore. These limitations can affect more than appearance. A cabinet that is too deep can obstruct a walkway, while one with insufficient internal clearance may not accommodate the items it was intended to store. Unusual wall projections can also interfere with doors, drawers, and adjacent furniture.
Custom cabinetry provides greater flexibility by allowing individual sections to be adapted to the available space. However, a made-to-measure cabinet is not automatically the best solution for every gap. The design should improve storage or accessibility without creating unnecessary complexity. The most effective approach begins by identifying the actual problem: insufficient capacity, poor access, awkward proportions, or a lack of suitable storage for specific belongings. Once the main limitation is clear, the cabinet design can address it directly.
Practical Cabinet Solutions for Different Awkward Spaces
Different architectural features require different storage strategies. A cabinet designed for a low attic wall will not necessarily work beneath a staircase, and a deep kitchen corner presents different challenges from a narrow hallway recess. Selecting the right configuration helps turn unusual spaces into functional storage areas.
Under-Staircase Cabinets That Follow the Available Height
The area beneath a staircase often has a triangular profile that standard cabinets cannot use efficiently. Custom cabinetry can follow this changing height by combining tall cupboards with shorter drawers or compartments. The tallest section can accommodate vacuum cleaners, folding chairs, or other bulky household items. Lower sections are better suited to shoes, bags, cleaning products, and seasonal accessories. In homes where the staircase is near the entrance, integrated shoe storage can also help keep the hallway organized.
The cabinet layout should reflect the actual depth available beneath the stairs. It is also important to identify any structural elements or building services that cannot be covered permanently. A combination of closed cupboards and open niches may be more useful than filling the entire area with doors.
Corner Cabinets That Make Difficult Areas Easier to Use
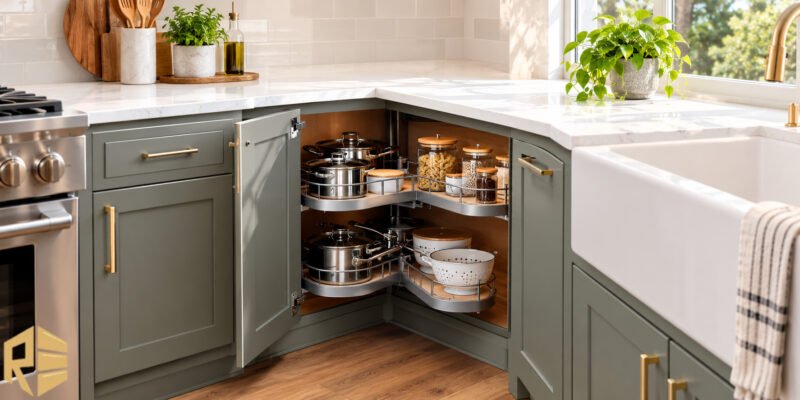
Corners can provide considerable storage volume, but their depth often makes items difficult to reach. This problem is common in kitchens, where two runs of cabinets meet and the corner may become an inconvenient place for frequently used cookware or pantry supplies.
Rotating shelves, pull-out trays, and specialized corner drawers can improve access by bringing items toward the cabinet opening. These mechanisms are most useful when their dimensions suit the available space and the stored items.
In some layouts, a simpler design is more effective. A shallow cabinet or shelving unit on one side of the corner may offer easier access than a complicated mechanism that consumes valuable internal space. For homeowners considering Kitchen cabinets San Diego, corner storage should be coordinated with countertop placement, appliance doors, and the surrounding work area. This ensures that improved storage does not interfere with everyday kitchen activities.
Built-In Cabinets for Sloped Ceilings and Attic Rooms
Sloped ceilings reduce the amount of vertical wall space available for conventional wardrobes and cabinets. Installing standard-height units may leave unused areas beneath the roofline or create an uneven appearance. Custom built-ins can follow the ceiling through stepped cabinet sections, angled panels, and lower drawers. Taller compartments are appropriate for hanging clothes or storing larger objects, while shorter areas can hold folded garments, linens, books, or accessories.
The type of door also matters. Hinged doors require room to swing open, whereas sliding doors may be preferable in some restricted layouts. Drawers can work well beneath low ceilings when sufficient clearance is available for full extension. A practical design also considers how frequently each compartment will be used. Everyday belongings should remain easy to reach, while seasonal items can occupy less accessible sections.
Narrow Alcoves and Recessed Walls for Built-In Storage
Recessed walls and narrow alcoves can accommodate useful storage without taking up as much floor space as freestanding furniture. Depending on their dimensions, these areas can become compact bookcases, linen cabinets, display shelves, or home office storage. Shallow cabinetry is particularly useful for documents, small accessories, and decorative objects. If the space needs to accommodate office equipment or larger belongings, additional depth may be necessary.
A built-in desk can also make an alcove more functional, provided there is enough width for the work surface and sufficient legroom beneath it. In living areas, combining closed lower cabinets with open upper shelves can provide practical storage without making the installation appear too bulky. Before construction, the recess should be checked for electrical outlets, switches, baseboards, and uneven wall surfaces. These details influence the final dimensions and may affect where shelves or cabinet doors can be positioned.
Cabinetry Around Columns, Pipes, and Other Obstructions
Structural columns, exposed pipes, vents, and wall projections can interrupt a conventional cabinet layout. Rather than attempting to conceal every obstruction, a successful design works around it while preserving necessary access. A column may separate two cabinet sections or create a natural boundary between storage zones. Narrow wall projections can sometimes be accommodated with a change in cabinet depth, while open shelving may be more appropriate where a full enclosure would feel restrictive.
Plumbing and mechanical systems require particular care. Cabinets should not obstruct required ventilation or prevent access to components that need inspection and maintenance. Where complete enclosure is impractical, removable panels or a combination of open and closed storage may offer a better solution. The objective is to integrate cabinetry with the room’s existing architecture without compromising the function of the building systems.
Choosing Internal Cabinet Features That Match Storage Needs
The exterior dimensions of a cabinet determine its capacity, but internal features determine how easily that capacity can be used. Different belongings require different arrangements, so the internal layout should be planned around the items rather than selected solely for appearance.
- Adjustable shelves: Suitable for books, pantry products, folded clothing, and belongings that vary in height.
- Full-extension drawers: Allow users to reach items at the back without removing everything stored in front.
- Vertical dividers: Help organize baking trays, cutting boards, folders, and other flat objects.
- Pull-out trays: Make narrow compartments easier to access when reaching into the cabinet would be inconvenient.
- Dedicated tall compartments: Provide room for cleaning equipment, ironing boards, and other long items.
Hardware should also match the expected load. Heavy cookware and equipment require appropriately rated slides and supports, while lightweight decorative storage may not need specialized mechanisms. Adding every available organizer can increase cost without improving usability. The best configuration includes features that solve specific storage problems and remain useful over time.
Selecting Materials and Finishes for Different Rooms
Cabinet materials should be chosen according to the room’s environmental conditions, expected use, and desired appearance. A cabinet in a dry living room faces different demands from one installed beside a bathroom sink or in a laundry area. Moisture-resistant construction, properly finished edges, and suitable protective coatings are important where humidity or occasional water exposure is expected. These details can help reduce deterioration, although no material should be considered completely waterproof without regard to its construction and installation.
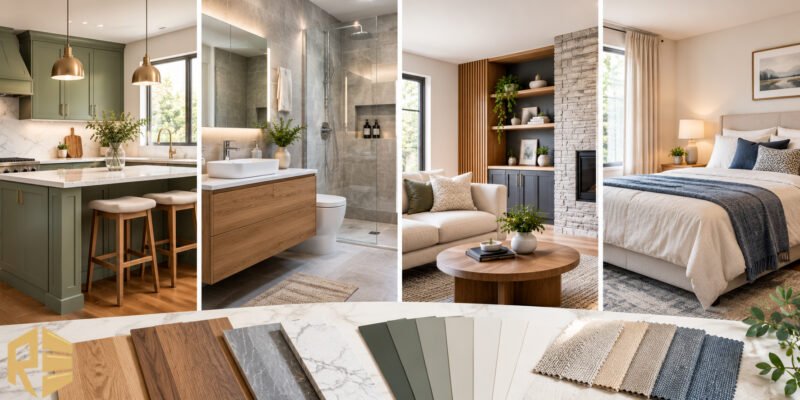
Homeowners researching Bathroom cabinets in San Diego should pay particular attention to the areas around sinks, plumbing connections, and other potential sources of moisture. Cabinet designs should preserve access to serviceable plumbing components and avoid trapping moisture in enclosed spaces. In addition to durability, the finish should complement the surrounding interior. Matching cabinetry to existing trim or flooring can create a consistent appearance, while contrasting finishes can help define a particular storage area. In smaller rooms, simple cabinet fronts and carefully selected colors can prevent built-ins from overwhelming the space.
Comparing Custom Cabinet Solutions for Awkward Spaces
The most suitable cabinet configuration depends on the physical limitations of the space and the items that need to be stored. The following table summarizes common challenges and practical design approaches.
| Awkward Space | Suitable Cabinet Solution | Main Consideration |
|---|---|---|
| Beneath a staircase | Stepped cupboards and drawers | Changing height and depth |
| Deep kitchen corner | Pull-out trays or rotating shelves | Hardware clearance and access |
| Sloped ceiling | Angled or stepped built-ins | Headroom and door movement |
| Narrow alcove | Shallow cabinets and shelving | Available depth |
| Around a structural column | Separate cabinet sections | Structural restrictions |
| Bathroom recess | Moisture-appropriate cabinetry | Humidity and plumbing access |
| Low attic wall | Short cupboards and drawers | Ease of access |
These options are starting points rather than fixed rules. The final design should be based on verified measurements, the intended use of the cabinet, and the conditions of the installation site.
Planning a Custom Cabinet Project Before Fabrication
A clear project brief helps homeowners communicate their requirements and evaluate design proposals more effectively. This is especially important when a cabinet must fit an irregular space where small measurement errors can affect the entire installation. Start by recording the dimensions of the space, including changes in wall height, ceiling angle, and available depth. Photographs from several angles can help explain features that are difficult to communicate through measurements alone.
Next, identify the belongings that will be stored. Measure unusually large or heavy items and decide which belongings need frequent access. This information helps determine shelf spacing, drawer dimensions, and the need for specialized hardware. The project should also establish priorities for appearance, durability, and budget. Homeowners can compare material options, cabinet finishes, door styles, and storage mechanisms before approving the final design.
Finally, confirm any installation constraints, including uneven walls, electrical components, plumbing, and required maintenance access. A professional site assessment may be necessary to verify measurements and resolve issues that cannot be identified from photographs alone.
Common Design Mistakes That Reduce Cabinet Functionality
Poorly planned cabinetry can create problems even when the finished units fit the available dimensions. Avoiding the following mistakes helps protect the usefulness of the investment.
- Choosing cabinet depth without considering the room: Deep units may reduce walking space or make stored items difficult to reach.
- Ignoring the size of the belongings: Shelves and compartments may become unusable if they cannot accommodate the items intended for them.
- Selecting unsuitable hardware: Doors and drawers may collide with nearby surfaces if opening clearances are not checked.
- Blocking access to building services: Concealed plumbing or electrical components can become difficult to inspect or maintain.
- Overcomplicating the design: Specialized mechanisms can add cost and reduce usable capacity when a simpler cabinet would work just as well.
A good design balances storage capacity, accessibility, durability, and visual proportion instead of maximizing only one factor.
Conclusion
Custom Cabinet Storage Solutions for Awkward Spaces help homeowners make better use of areas that conventional cabinets cannot accommodate efficiently. Under-staircase cupboards, accessible corner systems, sloped-ceiling built-ins, and cabinetry for narrow alcoves each address a different architectural challenge.
The best results come from matching the cabinet configuration to the room, choosing internal features that serve a clear purpose, and selecting materials suited to the installation environment. By addressing accessibility, construction requirements, and visual balance from the beginning, homeowners can create storage that improves everyday organization without
Frequently Asked Questions About Custom Cabinet Storage
- Are custom cabinets worth the investment for awkward spaces?
Custom cabinets can be worthwhile when standard units leave substantial gaps or fail to provide practical access. Their value depends on the usefulness of the recovered space, construction quality, material choices, and the complexity of the installation.
- Can custom cabinets fit beneath any staircase or sloped ceiling?
Many irregular areas can accommodate custom cabinetry, but the available dimensions, structural features, access requirements, and installation conditions determine what is practical. Some spaces may be better served by partial cabinetry or open shelving.
- Which cabinet features improve access to deep storage?
Full-extension drawers, pull-out trays, and suitable corner mechanisms can make items easier to reach. The appropriate feature depends on the cabinet dimensions, the weight of the contents, and the available clearance.