
How to Make Small Kitchens Feel Bigger with Cabinets is an important question for homeowners dealing with limited kitchen space. A small kitchen does not necessarily have to feel cramped or difficult to use. With the right cabinet design, color choices, storage solutions, and layout, even a compact kitchen can appear more spacious while becoming significantly more functional. Cabinets occupy a large portion of the visual area in most kitchens, which means their design has a major influence on how large or small the room feels. Choosing the wrong cabinet size, dark finishes, or inefficient storage can make a limited space appear even more crowded.
Fortunately, thoughtful cabinet planning can create better visual flow, improve organization, and make every available inch more useful. From using vertical storage and light colors to selecting streamlined hardware and customized layouts, several practical strategies can transform a small kitchen without requiring a major structural renovation.
ight Cabinet Colors to Create a More Open Appearance
Color is one of the simplest ways to influence the perceived size of a kitchen. Light cabinet colors reflect more available light and create a cleaner visual transition between different areas of the room. White, cream, soft gray, light beige, and natural wood tones can all work effectively in compact kitchens.
However, choosing a light color does not mean the entire kitchen needs to be completely white. Combining warm neutral cabinets with a slightly contrasting countertop or backsplash can add depth without making the room feel visually heavy. Glossy or semi-gloss finishes may also reflect light, although the finish should be selected based on maintenance requirements and the overall design style. The goal is to create visual continuity rather than simply choosing the lightest possible color. When cabinets, walls, countertops, and flooring work together, the kitchen can feel considerably more spacious.
Use Vertical Cabinet Storage to Maximize Limited Space
When floor space is limited, the walls become one of the most valuable areas for storage. Extending cabinets closer to the ceiling can provide additional storage while creating a stronger vertical visual line. Tall cabinets are particularly useful for storing items that are not needed every day, such as serving dishes, small appliances, or seasonal kitchen accessories. Frequently used items can remain in lower and more accessible cabinets.
Vertical storage also reduces the need for multiple freestanding shelves or storage units that can make a small kitchen feel crowded. A carefully planned cabinet layout keeps storage integrated into the architecture of the room. For homeowners considering Modern cabinets San Diego, vertical layouts can be an effective way to combine contemporary aesthetics with practical storage in compact kitchens.
Select Cabinet Designs That Reduce Visual Clutter
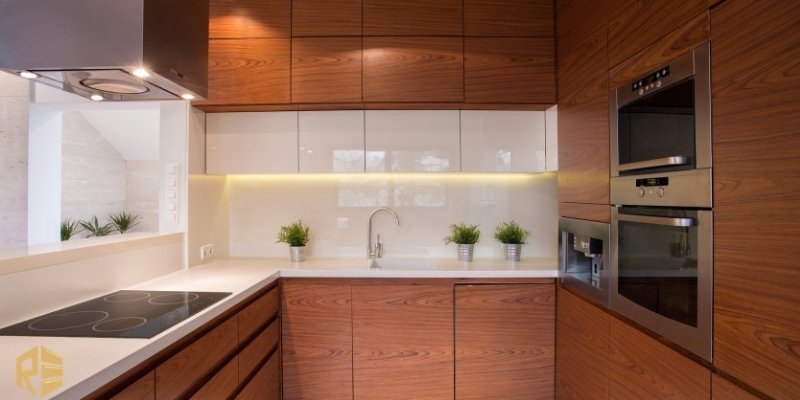
Small kitchens benefit from simple and streamlined cabinet designs. Excessive decorative details, large handles, multiple colors, and complicated door profiles can create visual noise and make the room feel smaller. Flat-panel or Shaker-style doors with clean lines can provide a balanced appearance without overwhelming the available space. Integrated or slim hardware can further simplify the design. Another useful approach is to maintain consistency across cabinet fronts. Using the same finish throughout the kitchen creates continuity and makes individual cabinets appear less visually separated. This does not mean a small kitchen has to be boring. Texture, subtle contrast, lighting, and carefully selected accessories can introduce personality without creating unnecessary visual clutter.
Make Every Cabinet Interior Work More Efficiently
Making a kitchen feel bigger is not only about its appearance. Efficient internal storage can actually free up valuable counter space and reduce clutter. Instead of relying only on standard shelves, homeowners can consider pull-out drawers, corner organizers, vertical dividers, tray storage, and dedicated compartments. These features allow more items to be stored without making them difficult to access. For example, a narrow pull-out cabinet can be used for spices, oils, or cleaning supplies, while deep drawers can organize pots and pans more efficiently than traditional lower shelves. The objective is simple: every cabinet should have a specific purpose. When storage is organized according to how the kitchen is actually used, countertops remain clearer and the entire room feels more spacious.
Compare Cabinet Strategies for Small Kitchens
| Cabinet Strategy | Effect on Space | Main Benefit | Best Use |
|---|---|---|---|
| Light Colors | Makes the kitchen feel larger | Reflects light | Small or dark kitchens |
| Tall Cabinets | Uses vertical space | Increases storage | Kitchens with limited floor area |
| Minimal Door Design | Reduces visual clutter | Creates a clean appearance | Modern kitchens |
| Pull-Out Storage | Improves accessibility | Uses narrow spaces efficiently | Spices and supplies |
| Deep Drawers | Improves organization | Stores cookware efficiently | Pots and pans |
| Consistent Finishes | Creates visual continuity | Makes the room feel cohesive | Small open-plan kitchens |
Avoid Oversized Cabinets in a Compact Kitchen
One common mistake is assuming that larger cabinets automatically provide a better solution. Oversized cabinet boxes can reduce walking space, interfere with doors or appliances, and make a compact kitchen feel crowded. Cabinet dimensions should be proportional to the room. A professional layout should account for appliance placement, work zones, door clearance, and comfortable movement between the refrigerator, sink, and cooking area. In some cases, reducing the depth of selected cabinets or using specialized corner storage can create more usable circulation space without significantly reducing storage capacity.
se Glass and Open Storage Strategically
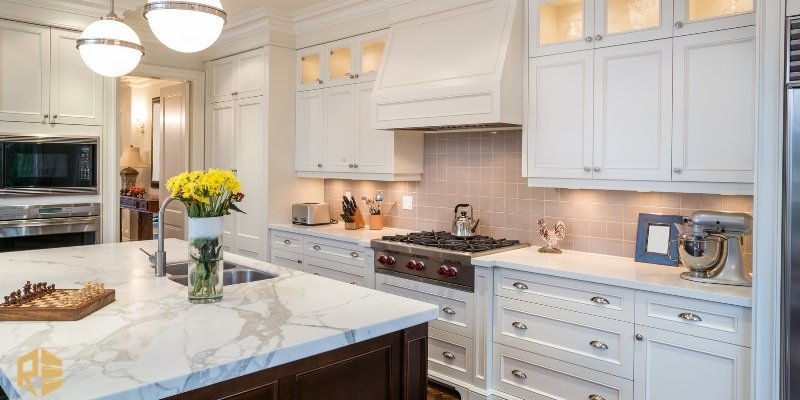
Glass-front cabinets and carefully positioned open shelves can help break up large areas of solid cabinetry. They allow the eye to move through the space rather than stopping at a continuous wall of cabinet doors. However, these features should be used selectively. Too many open shelves can create visual clutter, especially when they are filled with mismatched items.
A good strategy is to use one or two display areas for attractive dishes, glassware, or decorative objects while keeping most everyday storage behind closed doors. This creates a balance between openness and organization without sacrificing valuable storage.
Don’t Choose Cabinets Based Only on Price
Budget is naturally an important part of any kitchen project, but focusing exclusively on the initial price can lead to inefficient storage and unnecessary future expenses. Some homeowners may compare custom solutions with Cheap kitchen cabinets San Diego, but the lowest upfront price does not always represent the best long-term value. Cabinet dimensions, construction quality, hardware, installation, and storage efficiency can all affect the overall result. A better approach is to compare the complete value of a cabinet system rather than simply comparing the price of individual units. A well-designed solution can make a small kitchen significantly easier to use every day.
Conclusion
A small kitchen does not have to feel limited. The right cabinet strategy can improve both the visual appearance and practical functionality of the room. Light colors, vertical storage, streamlined designs, customized interiors, and carefully selected hardware can make a noticeable difference without increasing the physical size of the kitchen.
The most important step is to design cabinets around the actual dimensions and usage patterns of the space. Instead of adding more cabinets simply to increase storage, every unit should have a clear purpose and contribute to better organization.
When design, storage, materials, and installation are considered together, even a compact kitchen can become comfortable, efficient, and visually spacious. For homeowners planning a renovation, investing in thoughtful cabinet design is often one of the most effective ways to improve the entire kitchen.
Frequently Asked Questions About Making Small Kitchens Feel Bigger
- What cabinet colors make a small kitchen look bigger?
Light colors such as white, cream, light gray, beige, and natural wood can make a small kitchen feel brighter and more spacious by reflecting available light.
- Are tall cabinets a good choice for small kitchens?
Yes. Tall cabinets use vertical space that might otherwise remain unused. They are particularly useful for storing less frequently used kitchen items.
- Should small kitchens use upper cabinets?
Upper cabinets can provide valuable storage in small kitchens, but their size and design should be carefully planned. Using light finishes and clean door styles can prevent them from making the room feel too enclosed.