
Custom Bathroom Vanities can transform a bathroom by improving storage, creating a more comfortable layout, and making better use of the available space. However, choosing the right vanity involves more than selecting an attractive cabinet finish. Its width, depth, height, sink position, and internal storage all affect how well it works in everyday use. A vanity that is too large can restrict movement, while one that is too small may leave toiletries, towels, and grooming products without a proper place.
For homeowners planning a bathroom upgrade, custom cabinetry offers the flexibility to match the vanity to the room rather than forcing the room to accommodate a standard size. Reza Custom Cabinet & Vanity helps homeowners consider practical storage requirements alongside their preferred design. With experience in Custom cabinets in San Diego, the team understands the importance of planning cabinetry around room dimensions, plumbing locations, and daily routines. This guide explains how to measure your bathroom, select useful storage features, and choose a vanity that balances appearance, durability, and functionality.
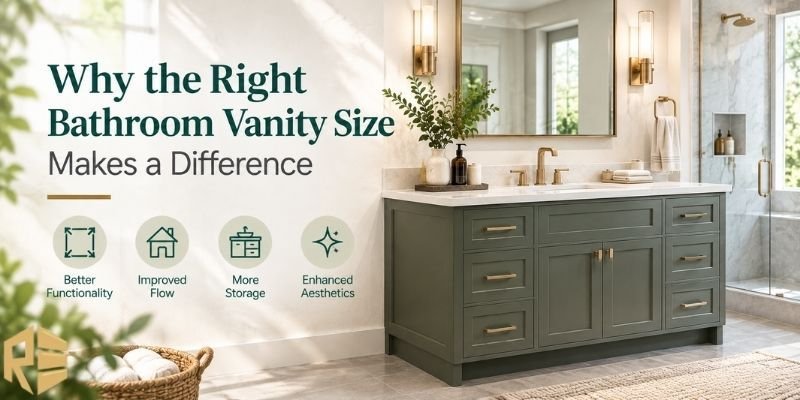
Why the Right Bathroom Vanity Size Makes a Difference
Bathroom vanities combine several functions in one area. They support the sink, provide counter space, conceal plumbing, and store products used throughout the day. The correct dimensions help these functions work together without making the bathroom feel crowded. Before choosing a design, consider the bathroom’s overall layout. A guest bathroom used occasionally may need only a compact cabinet, while a primary bathroom shared by two people may require more counter space and separate storage areas.
Three measurements deserve particular attention:
- Width: Determines how much counter and cabinet space is available and whether the vanity fits between adjacent fixtures.
- Depth: Affects movement through the bathroom and determines how much room remains in front of the sink.
- Height: Influences comfort when washing, brushing teeth, applying skincare, and completing other daily routines.
The best vanity is not necessarily the largest one that fits against the wall. It is the one that provides enough usable space while allowing doors, drawers, and nearby fixtures to function properly.
How to Measure Your Bathroom Before Choosing a Custom Vanity
Accurate measurements should guide the design before you select materials, finishes, or hardware. Start by measuring the full wall where the vanity will sit, then identify anything that limits its dimensions, including the toilet, shower enclosure, bathtub, door frame, and adjoining walls.
Next, measure the distance between the proposed vanity location and the opposite wall or fixture. This is especially important in narrow bathrooms, where a deep cabinet can make standing at the sink uncomfortable. Check the location of the existing water supply lines and drain. Keeping the vanity aligned with existing plumbing may reduce installation complexity, while moving plumbing can add labor and project costs.
Before finalizing the design, check the following:
- Whether the bathroom door and shower door can open fully.
- Whether drawers can extend without hitting the toilet or another fixture.
- Whether there is enough space to stand comfortably in front of the sink.
- Whether the countertop will leave adequate clearance beside walls and fixtures.
- Whether the wall can safely support a wall-mounted vanity.
Common vanity widths include approximately 24, 30, 36, and 48 inches for single-sink designs, while double-sink models often begin around 60 inches. These are useful planning references, not universal requirements. Actual dimensions should be based on the room, fixture clearances, and local building requirements.
Choosing Between Single-Sink and Double-Sink Bathroom Vanities
The number of sinks affects more than the appearance of the countertop. It changes how people share the bathroom, how much counter space remains, and how storage can be divided. A single-sink vanity is often the practical choice for a compact bathroom. It leaves more room for drawers, countertop organization, and movement around nearby fixtures. A wider single-sink cabinet can also provide generous storage without requiring a second basin.
A double-sink vanity may be suitable for a larger primary bathroom used by two people at the same time. However, adding a second sink can reduce the available counter area and complicate the cabinet layout because both basins require plumbing clearance. Before choosing a double-sink design, consider whether two sinks will genuinely improve your routine. If the main concern is sharing storage, separate drawer sections or divided cabinet interiors may provide a better solution at a lower level of complexity.
Designing Bathroom Vanity Storage Around Everyday Needs
A well-designed vanity should reflect what you actually keep in the bathroom. Simply increasing cabinet size does not guarantee better organization. The position of the plumbing, the depth of drawers, and the height of individual compartments determine how much space is genuinely usable.
Use Drawers to Organize Smaller Bathroom Essentials
Drawers make frequently used products easier to access because items can be arranged in separate compartments. They are particularly useful for skincare, cosmetics, shaving supplies, dental products, and grooming tools. Consider shallow top drawers for smaller items and deeper drawers for towels or larger containers. Dividers can prevent products from shifting, while removable organizers make cleaning easier.
Plumbing can limit the space directly beneath the sink, so the drawer layout should be planned around the drain and supply lines. A custom design can incorporate a U-shaped drawer or a combination of drawers and cabinet space where appropriate.
Include Cabinet Space for Tall Bottles and Cleaning Supplies
Not every bathroom item fits comfortably in a drawer. Tall shampoo bottles, cleaning products, spare toiletries, and larger containers may need adjustable shelves or a dedicated cabinet compartment. Adjustable shelves allow the interior to change as storage needs evolve. If the vanity will hold cleaning supplies, plan a separate section so those products remain away from personal care items. Families may also benefit from assigning different drawers or compartments to individual users. This reduces clutter and makes the vanity easier to maintain.
Add Storage Without Overcrowding the Countertop
The countertop should provide enough room for everyday routines without becoming a permanent storage shelf. Built-in drawer organizers, side cabinets, and matching medicine cabinets can reduce the need to leave products beside the sink. For smaller bathrooms, a wall-mounted vanity can create a more open visual effect and leave floor space visible beneath the cabinet. However, the wall structure and mounting requirements must be assessed before installation. Open shelving can be useful for towels or decorative items, but it may collect dust and expose belongings to view. Closed storage is often more suitable for products that create visual clutter.
Selecting Materials and Finishes That Suit a Bathroom Environment
Bathrooms experience repeated moisture exposure, temperature changes, and frequent cleaning. Cabinet materials and construction methods should therefore be selected for the room’s conditions, not just their appearance. Moisture-resistant construction, properly sealed edges, and a durable finish can help protect the vanity from everyday wear. The sink and countertop should also be compatible with the cabinet design to reduce the risk of water reaching vulnerable surfaces.
When choosing finishes, consider how easily they show fingerprints, water spots, and dust. Light finishes can make a small bathroom feel brighter, while wood tones can introduce warmth. Matte surfaces may offer a softer appearance, whereas glossy finishes reflect more light. Hardware deserves attention as well. Drawer slides and hinges should operate smoothly and be suitable for frequent use. Handles should be comfortable to grip and positioned so they do not interfere with nearby walls or fixtures.
Homeowners comparing cabinetry options for different rooms may also explore Kitchen cabinets San Diego to understand how coordinated finishes and storage styles can create a consistent look throughout the home.

Custom Bathroom Vanity Layouts for Small and Large Bathrooms
Different bathroom layouts require different solutions. The following table provides a starting point for matching vanity configurations with common space and storage needs.
| Bathroom Type | Suggested Vanity Configuration | Recommended Storage | Main Consideration |
|---|---|---|---|
| Small Powder Room | Compact, Single-Sink Vanity | One or Two Drawers | Preserve Comfortable Movement |
| Small Full Bathroom | Narrow Single-Sink Vanity | Drawers with Plumbing Clearance | Check Shower and Door Access |
| Standard Family Bathroom | Medium-Width Single-Sink Vanity | Drawers and Adjustable Shelves | Store Daily Essentials for Multiple Users |
| Large Primary Bathroom | Wide Single- or Double-Sink Vanity | Separate Storage Zones | Balance Counter Space and Shared Use |
| Bathroom with Limited Floor Space | Wall-Mounted Vanity | Integrated Drawers | Confirm Wall Support and Plumbing Access |
These configurations should be adjusted to the actual room dimensions. A vanity that works well in one bathroom may be unsuitable in another because of door placement, toilet position, plumbing, or the shape of the available wall.
Common Bathroom Vanity Design Mistakes and How to Avoid Them
Even an attractive vanity can become inconvenient when important details are overlooked during planning. Reviewing these issues before ordering can help avoid costly changes after installation.
- Choosing a vanity before measuring the room: Confirm the wall width, available depth, fixture positions, and door swings first.
- Prioritizing appearance over storage: List the products and towels you need to store, then design the drawer and shelf arrangement around them.
- Ignoring plumbing access: Leave suitable access for connections and future maintenance instead of sealing every part of the cabinet.
- Selecting unsuitable materials: Choose finishes and construction appropriate for regular bathroom moisture and cleaning.
- Forgetting countertop clearance: Make sure there is enough usable surface around the sink for everyday essentials.
- Adding a second sink without checking the layout: Confirm that two users can comfortably access the sinks and that the design still offers useful storage.
If an existing vanity has damaged doors, loose hinges, or deteriorating cabinet components, replacing the entire unit may not always be necessary. Depending on the condition and cause of the damage, Cabinet repair San Diego may be worth considering as an alternative to full replacement.
How Custom Bathroom Vanities Fit Into a Bathroom Renovation
A vanity project should be coordinated with the rest of the bathroom renovation. Flooring, wall finishes, lighting, mirrors, faucets, and plumbing all influence the final result. Ideally, the vanity dimensions and sink position should be confirmed before countertop fabrication and plumbing work are finalized. This reduces the risk of mismatched openings, inaccessible connections, or a mirror that no longer aligns with the sink.
A practical project sequence includes measuring the room, confirming storage requirements, selecting the cabinet configuration, choosing materials and hardware, checking plumbing compatibility, and arranging installation. If the bathroom is being remodeled more extensively, coordinate the cabinet schedule with the contractor so that flooring and wall work are completed at the appropriate stages. Reza Custom Cabinet & Vanity can help homeowners evaluate their cabinetry requirements and plan a vanity that suits their bathroom’s available space, storage priorities, and design preferences.
Conclusion
Choosing the right custom bathroom vanity starts with accurate measurements and a clear understanding of everyday storage needs. Width, depth, height, sink configuration, drawer access, and moisture-resistant construction all influence how well the finished cabinet performs. Rather than choosing a vanity based on appearance alone, consider how many people use the bathroom, what needs to be stored, and how much room must remain around the fixtures. Custom cabinetry can help address unusual layouts, limited space, and specific storage requirements while maintaining a cohesive design.
For a bathroom upgrade in San Diego, Reza Custom Cabinet & Vanity can help you explore practical cabinet configurations and finishes suited to your home. Planning these details early can make the finished bathroom more organized, comfortable, and easier to use.
Frequently Asked Questions About Custom Bathroom Vanities
- What Are Custom Bathroom Vanities? Custom bathroom vanities are cabinets designed around a bathroom’s dimensions, storage requirements, sink configuration, and preferred style. They can be tailored to fit unusual layouts or provide storage features that standard cabinets may not offer.
- How Do I Choose the Right Vanity Size for My Bathroom? Measure the available wall width, cabinet depth, and counter height. Then check the clearance around the toilet, shower, doors, and opposite wall. The final dimensions should allow comfortable movement and full access to drawers and cabinet doors.
- Is a Single-Sink or Double-Sink Vanity Better?A single-sink vanity often provides more flexibility in smaller bathrooms and can leave more room for storage. A double-sink vanity may be useful in a larger shared bathroom, provided there is sufficient space for two users and adequate countertop and cabinet storage.