
Remodeling kitchen cabinets can improve storage, workflow, appearance, and the overall function of a kitchen. However, a successful project does not begin with choosing a cabinet color or ordering new hardware. It starts with a clear plan that considers the existing layout, household needs, available space, budget, materials, appliances, and installation requirements. This Cabinet Remodeling Checklist helps homeowners organize those decisions before demolition or fabrication begins. By planning each stage in the right order, you can identify potential problems early, avoid unnecessary changes, and create cabinetry that works for the way you actually use your kitchen. Whether you are updating selected components, changing the layout, or replacing the existing cabinets completely, preparation can make the remodeling process easier to manage. The goal is not simply to make cabinets look newer; it is to create a more practical, durable, organized, and visually cohesive kitchen.
Define What You Want Your Cabinet Remodel to Solve
The first step in any Cabinet Remodeling Checklist is identifying the actual problems in your kitchen. Outdated appearance may be one reason for remodeling, but it is rarely the only consideration. Cabinets can also create poor workflow, insufficient storage, difficult-to-access corners, or inefficient appliance placement. Before speaking with a cabinet professional, walk through your normal kitchen routine and write down what does not work.
Consider whether you need to:
- Increase drawer or pantry storage
- Improve access to deep or corner cabinets
- Replace damaged cabinet components
- Change doors, finishes, colors, or hardware
- Create better storage for small appliances
- Reconfigure cabinets around new appliances
- Make frequently used items easier to reach
These priorities should guide the design instead of allowing appearance alone to determine the project.
Decide Between Remodeling, Refacing, and New Cabinets
Not every kitchen needs a complete cabinet replacement. The condition of the existing cabinet boxes, the current layout, and the changes you want should determine the appropriate approach.If the existing structure is strong and the layout already works, refacing or selected upgrades may be enough. If the kitchen has poor storage or an inefficient configuration, new cabinetry may provide a more practical solution.
| Approach | Suitable for | Main benefit |
|---|---|---|
| Refacing | Sound cabinets with outdated surfaces | Updates appearance with less disruption |
| Partial replacement | Specific damaged or inefficient areas | Focuses work on problem areas |
| Cabinet remodeling | Functional and visual improvements | Combines appearance with usability |
| New custom cabinets | Major layout or storage changes | Maximum design flexibility |
The cheapest option is not automatically the most appropriate one. The important question is whether the selected solution addresses the problems you identified.
Set a Realistic Cabinet Remodeling Budget
Budget planning should happen before final design selections. Cabinet costs can vary according to dimensions, construction, materials, finish, hardware, storage accessories, and installation. Create separate categories for cabinetry, installation, hardware, countertops, demolition, electrical or plumbing adjustments, and other related work. It is also wise to keep some money available for unexpected site conditions.
When comparing estimates, check what each proposal actually includes. One estimate may include installation and hardware while another may only cover cabinet construction. Comparing the final numbers without comparing the scope can create confusion later. A useful Cabinet Remodeling Checklist should therefore include both your target budget and the specific items included in that budget.
Measure the Kitchen Before Finalizing the Design
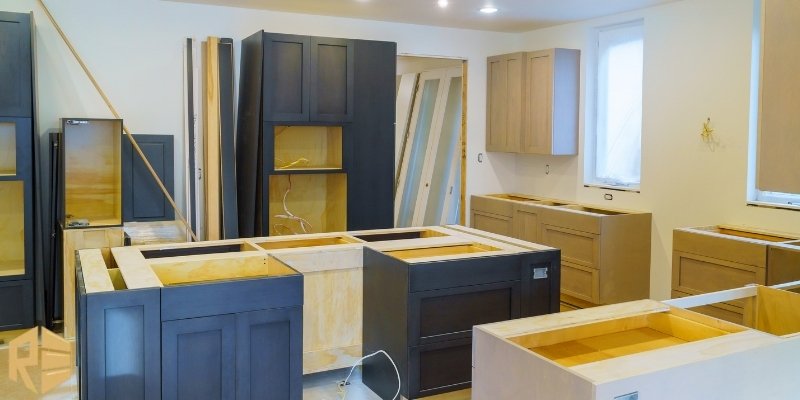
Accurate measurements are essential because cabinet dimensions affect appliances, countertops, doors, drawers, walkways, and storage capacity. Record wall lengths, ceiling height, windows, doors, appliances, plumbing connections, electrical outlets, and unusual architectural features. Pay particular attention to corners, soffits, columns, vents, and areas where wall depth changes.
Important questions include:
- Will appliance doors open without hitting nearby cabinets?
- Is there sufficient clearance around an island?
- Where are plumbing and electrical connections located?
- Are there irregular walls requiring custom dimensions?
- Will cabinets interfere with windows, doors, or ventilation?
Final measurements should be verified before fabrication. A small measurement error can affect several connected parts of the kitchen.
Plan Storage Around Your Daily Routine
Good cabinetry should be designed around the way you use the kitchen, not simply around available wall space. Think about where you prepare food, wash dishes, make coffee, store groceries, and use small appliances. Frequently used cookware should be easy to reach, while less frequently used items can occupy higher or deeper storage.
Consider dedicated areas for:
- Pots and pans
- Spices and cooking oils
- Baking equipment
- Small appliances
- Pantry products
- Cutting boards and trays
- Trash and recycling
Deep drawers, pull-out shelves, tall pantry cabinets, and corner storage can make difficult areas more useful. However, adding more storage does not automatically create a better kitchen. Accessibility and workflow matter just as much as cabinet quantity.
Choose Materials and Finishes After Planning Function
Once the layout and storage requirements are established, you can focus on materials, doors, finishes, and colors. Consider how the selected materials will perform under everyday conditions. Kitchens are exposed to moisture, heat, grease, cleaning products, and frequent handling, so appearance should be balanced with durability and maintenance.
Your cabinet finish should also coordinate with countertops, flooring, backsplash, appliances, walls, and hardware. If you are comparing options such as Cheap kitchen cabinets San Diego, do not evaluate the price alone. Compare construction quality, materials, hardware, warranty, customization, installation, and expected durability. A lower initial price may not provide the best value if important features or installation services are excluded.
Plan Hardware and Storage Accessories Early
Hardware can influence both the appearance and functionality of a kitchen. Knobs, pulls, hinges, drawer slides, and internal organizers should be selected while the cabinet design is still being developed.
Depending on your needs, consider:
- Soft-close doors and drawers
- Full-extension drawer slides
- Pull-out pantry shelves
- Tray dividers
- Waste and recycling systems
- Corner storage
- Appliance garages
- Utensil organizers
Confirm that each accessory fits the planned cabinet dimensions. Adding storage features after fabrication may require expensive modifications. Hardware placement should also be reviewed carefully. The size and position of handles should feel comfortable while maintaining a consistent visual pattern.
Coordinate Cabinets With Appliances and Utilities
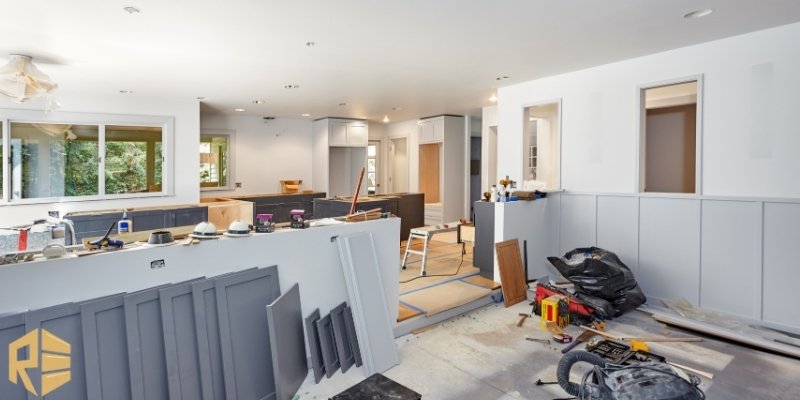
Cabinets are connected to almost every other part of the kitchen. Refrigerator dimensions, range placement, dishwasher location, sink position, plumbing, outlets, lighting, ventilation, and countertops all need to work together.
If you are replacing an appliance, obtain its exact specifications before approving the cabinet drawings. Even a small difference in depth or width can change the surrounding cabinet configuration. Electrical and plumbing changes should also be planned before installation. Moving an outlet or sink after cabinets have been installed can create unnecessary work and additional costs. This is one of the most important steps in a Cabinet Remodeling Checklist because coordination problems are much easier to solve before fabrication.
Review the Design Before Fabrication Begins
Never approve cabinet fabrication without reviewing the final design carefully. Look at cabinet dimensions, door swings, drawer locations, appliance clearances, storage accessories, finishes, and hardware. If 3D drawings or elevations are available, use them to visualize the finished space. Look for areas that may be difficult to reach or spaces that could become unusable.
Ask yourself:
- Can drawers open completely?
- Are everyday items easy to access?
- Does the layout support a comfortable workflow?
- Are there enough dedicated storage areas?
- Does the cabinet design coordinate with the countertop?
- Are doors and appliances clear of each other?
Changes are significantly easier to make on paper than after cabinets have been fabricated.
Confirm the Installation Process and Timeline
Installation should be planned before the old cabinets are removed. Confirm the demolition date, cabinet delivery, installation schedule, countertop coordination, and any work that must be completed by electricians or plumbers.
If the kitchen will be unavailable during construction, prepare a temporary area for basic food preparation and storage. The project schedule may include design approval, material ordering, fabrication, delivery, installation, countertop work, and final adjustments. The actual timeline depends on project size, materials, design complexity, and availability, so it should be confirmed with the cabinet professional. For homeowners researching San Diego cabinet remodeling, it is particularly useful to clarify whether design, measurement, fabrication, and installation are handled as part of one coordinated process.
Verify the Cabinet Professional Before Signing
Before committing to a remodeling project, review previous work and make sure the scope of the project is clearly documented.
Ask about:
- Site measurement and design services
- Cabinet materials and construction
- Installation responsibilities
- Hardware and accessories
- Warranty coverage
- Project schedule
- Payment milestones
- Change-order procedures
- Final inspection and cleanup
A clear agreement reduces misunderstandings and makes it easier to identify what is included in the project. For homeowners looking for customized cabinetry, Custom cabinets in solana beach can be planned around specific dimensions and storage requirements rather than forcing the room to fit standard sizes.

Complete the Final Pre-Installation Checklist
Before demolition or delivery, review every major decision one final time.
| Item | What to confirm |
|---|---|
| Layout | Cabinet locations and dimensions are approved |
| Appliances | Sizes and clearances are confirmed |
| Plumbing | Sink and water connections match the plan |
| Electrical | Outlets and appliance connections are coordinated |
| Materials | Cabinet material and finish are correct |
| Hardware | Handles, hinges, and drawer slides are specified |
| Storage | Pull-outs, drawers, dividers, and organizers are included |
| Installation | Delivery and installation dates are confirmed |
| Budget | Scope and payment schedule are clear |
| Inspection | Doors, drawers, alignment, and finish will be checked |
This final review can prevent small misunderstandings from becoming expensive changes during installation.
Common Cabinet Remodeling Mistakes to Avoid
Many problems occur because important decisions are made in the wrong order. Choosing finishes before solving the layout, measuring without considering appliances, or focusing only on the initial cabinet price can create problems later.
Avoid these common mistakes:
- Starting demolition before the final design is approved
- Ordering cabinets before verifying appliance dimensions
- Ignoring drawer and door clearances
- Adding storage accessories after fabrication
- Comparing estimates without checking their scope
- Prioritizing appearance over everyday functionality
- Forgetting plumbing, electrical, or lighting coordination
- Choosing materials without considering maintenance
- Starting without a contingency budget
The purpose of planning is not to eliminate every possible surprise. It is to identify as many variables as possible before construction begins.
How to Make Your Cabinet Remodeling Checklist More Useful
A checklist should remain useful throughout the project rather than being completed once and forgotten. Revisit it whenever an important decision changes. For example, changing an appliance may affect cabinet dimensions. Changing the countertop may affect cabinet height. Adding a pantry may change the available wall space. Every major change should therefore be checked against the rest of the design. The best remodeling plans connect appearance, storage, measurements, appliances, materials, and installation into one coordinated system.
Conclusion
A successful cabinet remodeling project starts with careful planning. Homeowners should define their needs, set a realistic budget, verify measurements, plan storage, choose materials, and coordinate appliances before installation.
A detailed Cabinet Remodeling Checklist keeps the project organized, reduces avoidable mistakes, and helps ensure the final cabinets are functional, durable, and suited to the kitchen’s layout and daily use.
Frequently Asked Questions
- How early should I start planning a cabinet remodeling project?
Start before ordering materials or scheduling demolition. Give yourself enough time to evaluate the existing cabinets, define your goals, measure the kitchen, develop the layout, select materials, and review the final design.
- Should I replace all my kitchen cabinets?
Not necessarily. If the existing cabinet boxes are structurally sound and the layout works well, refacing or partial replacement may be sufficient. Major storage or layout problems may require new cabinetry.
- What measurements are needed before ordering cabinets?
Measure walls, ceiling height, windows, doors, appliances, plumbing connections, outlets, and unusual architectural features. Final measurements should be verified before fabrication.