
A home office needs to support concentration, organization, and comfortable daily work—not simply provide a desk and a chair. When documents, monitors, printers, chargers, books, and office supplies compete for the same limited space, the room can quickly become difficult to use. Creating a Functional Home Office starts with understanding how the space will be used and then designing storage around those habits.
Custom cabinets make this possible because the desk, drawers, shelving, equipment storage, and upper cabinets can be planned as one connected system. Instead of trying to fit standard furniture into an existing room, the cabinetry can be designed around the actual wall dimensions, windows, doors, electrical outlets, technology, and available floor area.
The most effective design is not necessarily the one with the most cabinets. It is the one that puts frequently used items within reach, keeps equipment accessible, controls visual clutter, and leaves enough room to work comfortably. With thoughtful planning, even a small bedroom, spare room, or unused corner can become an efficient workspace that continues to function well as your needs change.
Start With a Storage Audit Before Designing Your Home Office Cabinets
Before selecting cabinet doors or finishes, make a complete inventory of what the office actually needs to hold. This step determines how much storage you need and, more importantly, what type of storage will work best.
Separate your belongings into three practical categories:
- Daily-use items: pens, notebooks, chargers, headphones, documents, and other supplies you reach for regularly.
- Occasional-use items: extra paper, folders, books, backup devices, and supplies that are needed from time to time.
- Archive items: old records, tax documents, inactive files, and belongings that need to remain accessible but are rarely used.
Daily items should generally be stored closest to the workstation. Occasional items can occupy surrounding cabinets, while archive storage can be placed higher or farther from the desk.This approach prevents a common problem with built-in cabinetry: having plenty of storage but putting the wrong things in the easiest-to-reach locations.
Choose Cabinet Depth Based on What You Need to Store
Cabinet depth should be determined by the objects being stored rather than by the maximum available wall space. A deeper cabinet can provide capacity, but excessive depth may make smaller items difficult to see and reach.
For example, shallow drawers are useful for stationery, cables, chargers, and small accessories. Deeper cabinets are better suited to printers, boxes, binders, and larger equipment. The same principle applies to upper storage. Cabinets above a desk should provide useful capacity without projecting so far into the room that they make the workstation feel cramped.
Before fabrication, measure larger items such as:
- Printers and scanners
- Computer towers
- Binders and file boxes
- Office equipment
- Books and reference materials
Designing around actual dimensions produces storage that is more efficient than relying on generic cabinet sizes.
Design the Desk Around Ergonomics and Daily Work Habits
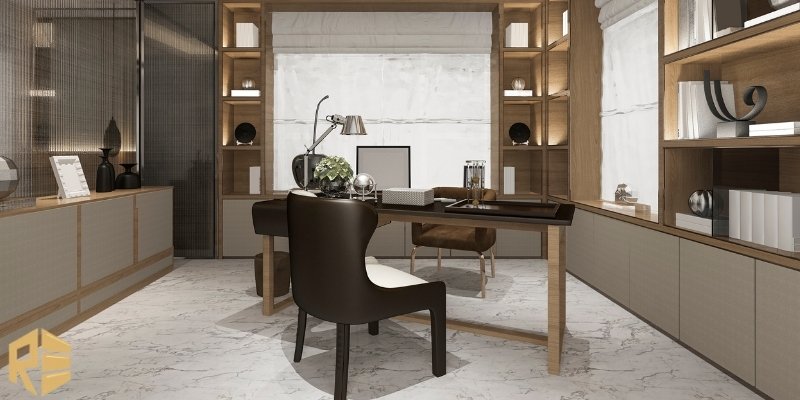
The desk is the center of the office, so its dimensions should be established before the surrounding cabinetry is finalized. A work surface needs enough depth for the monitor, keyboard, mouse, documents, and other equipment. If you regularly use two monitors, the desk should accommodate both screens without forcing them into an uncomfortable viewing position.
Legroom is equally important. Lower cabinets should not prevent you from sitting comfortably or moving your chair. Drawers and cabinet doors should also have enough clearance to open without hitting the chair.
Monitor height, viewing distance, keyboard position, and lighting all affect long working sessions. A custom desk can be designed around these requirements instead of forcing the user to adapt to a standard furniture size. This is one of the main advantages of integrating the desk into the cabinetry: storage and workspace can be planned together rather than competing for the same area.
Create Separate Storage Zones for Different Types of Work
A well-designed Functional Home Office should have a logical place for every major category of item. Dividing the cabinetry into zones makes the room easier to organize and reduces unnecessary movement during the workday.
| Storage Zone | Recommended Storage | Best Use |
|---|---|---|
| Desk Zone | Shallow drawers | Pens, notebooks, chargers, small supplies |
| File Zone | File drawers | Documents, folders, records |
| Equipment Zone | Deep cabinet or pull-out | Printer, scanner, accessories |
| Reference Zone | Adjustable shelves | Books and frequently used manuals |
| Archive Zone | Upper closed cabinets | Older files and rarely used items |
| Display Zone | Open shelving | Books, décor, plants, personal items |
The important point is to assign each zone a purpose before construction begins. A drawer should not become a random collection of cables and stationery simply because there was unused space available.
Choose Drawers, Doors, and Shelves Based on Access Frequency
Not every storage area needs the same cabinet configuration. Drawers are usually practical for small items that need to be viewed quickly. File drawers are appropriate for documents, while deeper drawers can accommodate equipment or larger supplies. Closed-door cabinets are useful for items that are bulky, unattractive, or rarely needed. They also help keep visual clutter under control. Open shelving works well for books and selected decorative objects, but too many open shelves can make a workspace look busy. A combination of open and closed storage usually provides better balance.
Pull-out shelves can also make deep cabinet compartments easier to use. They are particularly useful for equipment because the entire item can be brought forward instead of requiring the user to reach into the back of a cabinet.
Build Printer and Technology Storage Into the Cabinet Layout
Printers and other equipment can consume valuable desk space. Integrating them into the cabinet layout can free the work surface, but the compartment needs to be designed around the equipment. A printer cabinet should account for the machine’s width, depth, height, paper tray, doors, cables, and maintenance access. If the printer requires front or rear clearance when operating, that movement should be included in the design.
Ventilation also matters for equipment that produces heat. A completely sealed cabinet may not be appropriate for every device. Networking equipment, chargers, and power connections should also be considered before fabrication. Modern home office cabinetry commonly integrates charging solutions and cable management directly into the workstation, rather than leaving power strips and cables loose around the floor.
Plan Cable Management Before the Cabinets Are Built
Cable management is one of the details that can determine whether a home office feels professionally designed or improvised. A typical workstation may contain cables for monitors, computers, printers, speakers, chargers, routers, and task lighting. If cable routes are not considered before fabrication, wires can end up crossing the desk or hanging behind cabinets.
A custom design can include:
- Cable grommets through the desktop
- Concealed cable channels
- Access openings behind equipment
- Dedicated charging compartments
- Rear access for maintenance
- Space for power strips and adapters
The goal should not be to permanently hide every cable. Equipment eventually needs to be replaced, repaired, or upgraded, so important connections should remain accessible. Planning cable routes in advance also makes it easier to add equipment later without drilling through finished cabinetry.
Use Vertical Storage Without Overcrowding the Workspace
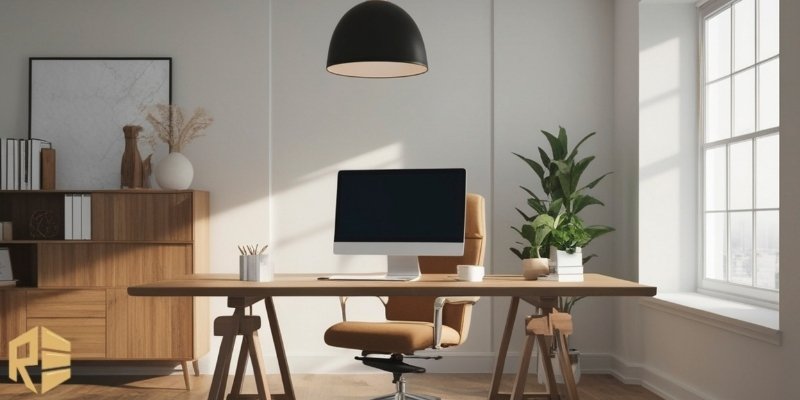
Vertical cabinetry can significantly increase storage capacity without taking additional floor space. This is especially useful in smaller home offices. A practical vertical arrangement places heavier and frequently accessed items lower down, commonly used materials around eye level, and archive items in upper cabinets. Floor-to-ceiling storage can also eliminate the unused space that often appears above freestanding bookcases. However, covering every wall with closed cabinets is not always the best solution.
A balanced design can combine:
- Lower cabinets for heavier items
- Drawers near the desk for daily supplies
- Adjustable shelves for books
- Upper cabinets for archives
- Open shelving for display
This creates more storage while maintaining visual breathing room.
Make a Small Home Office More Efficient With Custom Storage
Small offices require careful space planning because every inch affects movement and usability. A custom solution can combine a desk, drawers, shelves, and upper storage into one compact arrangement. An integrated desk can eliminate the footprint of a separate table. Shallow cabinets can provide storage where standard furniture would be too deep. Corners can also be used for L-shaped workstations or additional shelving.
However, maximizing storage does not mean filling every available surface. The chair needs enough room to move, cabinet doors need clearance, and the user should be able to enter and leave the workstation comfortably. For very compact rooms, it can be more effective to reduce cabinet depth and increase vertical storage rather than installing deeper base cabinets.
Design a Home Office for Two People Without Losing Organization
Shared offices require more planning than simply placing two desks in one room. Each person should have enough individual workspace and dedicated storage. An effective two-person layout can include two separate work zones with a shared central storage section. Individual drawers can prevent personal supplies from becoming mixed together, while shared cabinets can hold printers, paper, or office equipment.
The monitor arrangement should also be considered. Two workstations positioned too close together can create visual distractions and interfere with movement. Custom cabinetry can accommodate L-shaped desks, parallel workstations, or separate desk areas depending on the room’s dimensions. San Diego home office providers commonly use built-in desk and storage combinations for both single-user and two-person layouts.
Control Visual Clutter to Make the Office Easier to Work In
Organization is not only about where things are stored. It is also about what remains visible. Paperwork, cables, spare equipment, and miscellaneous supplies can make a workspace look chaotic even when they are technically organized. Closed cabinets can hide these items while open shelving can be reserved for books and carefully selected personal objects.
This becomes especially useful when the office is part of a bedroom, living room, or multipurpose space. A coordinated cabinet wall can make the workstation look like a permanent part of the home’s interior instead of a temporary desk surrounded by office furniture. The best balance usually combines enough closed storage to control clutter with enough open shelving to keep the room visually interesting.
Choose Cabinet Materials and Finishes for Everyday Use
Cabinet appearance matters, but durability and maintenance should influence the selection as well. A frequently used home office benefits from surfaces that can be cleaned easily and withstand regular contact. Drawer hardware should also be selected according to how often the drawers will be opened.
Natural wood finishes can introduce warmth, while painted cabinetry can provide a cleaner and more uniform appearance. A combination of closed cabinets and natural wood shelving can add contrast without making the room visually complicated.
The finish should also work with the existing flooring, wall color, lighting, and furniture. Choosing the cabinet color independently from the rest of the room can make the finished office feel disconnected.
Coordinate Cabinetry With Electrical, Lighting, and Remodeling Plans
Cabinet installation should not be planned separately from electrical and lighting requirements. Determine where monitors, printers, chargers, and other equipment will connect before the final cabinet layout is approved. If outlets are hidden behind a cabinet, they should remain accessible enough for future equipment changes.
Lighting deserves similar attention. Under-shelf lighting can illuminate the desk, while ambient lighting can make the room more comfortable outside working hours. Monitor placement should also be checked for glare from windows and light fixtures. If the office is part of a larger San Diego cabinet remodeling project, coordinating cabinetry, electrical work, lighting, and finishes at the same stage can reduce later modifications.
Custom Cabinet Planning for Different San Diego Homes
Every home office has different architectural conditions. One room may have a full uninterrupted wall, while another may include windows, doors, alcoves, uneven dimensions, or limited floor space. This is where custom cabinetry becomes particularly useful. Instead of selecting furniture first and trying to make it fit, the cabinet layout can be developed around the room itself.
For homeowners considering Custom cabinets in coronado, the design may need to account for the existing architecture and dimensions of the home. Accurate measurements are especially important when cabinetry extends from floor to ceiling or around windows and doors. Professional San Diego cabinetry services can also coordinate storage, desk design, materials, hardware, and installation as parts of one project rather than treating each component separately.
A Practical Six-Step Process for Designing Your Custom Home Office
Step 1: Measure the Entire Room
Record wall lengths, ceiling height, windows, doors, outlets, vents, and architectural obstacles before designing the cabinet layout.
Step 2: Inventory Everything You Need to Store
Measure large equipment and separate daily-use items from occasional and archive storage.
Step 3: Establish the Workstation
Determine the desk position, work surface dimensions, monitor arrangement, chair clearance, and lighting requirements.
Step 4: Plan Electrical and Cable Access
Identify where computers, monitors, printers, chargers, and networking equipment will connect.
Step 5: Divide Storage Into Functional Zones
Assign specific areas for files, equipment, books, daily supplies, and archive items instead of leaving storage undefined.
Step 6: Check Every Clearance Before Fabrication
Make sure drawers and doors can open fully and that the chair, equipment, and walking paths have enough room.
Following these steps can identify layout problems before the cabinets are fabricated, when changes are generally much easier to make.
Conclusion
A Functional Home Office should be designed around the way you work, not simply the available wall space. An effective custom cabinet system combines a properly sized desk with accessible storage, equipment compartments, cable management, and enough room for comfortable movement.
Start by identifying what needs to be stored and how often you use each item. Then coordinate the desk, cabinet depth, technology, electrical access, and lighting to create a practical layout that prevents clutter and inaccessible storage. With accurate measurements and thoughtful planning, custom cabinetry can transform a spare room, compact office, or unused corner into an organized, comfortable, and adaptable workspace.
Frequently Asked Questions About Functional Home Offices
- What is the ideal depth for a home office desk?
The ideal depth depends on the equipment being used and the available room. The surface should provide enough space for the monitor, keyboard, mouse, documents, and other essential items without unnecessarily reducing floor space.
- How deep should home office cabinets be?
There is no universal depth for every cabinet. Small supplies can usually be stored more efficiently in shallow drawers, while printers, equipment, files, and larger items may require deeper storage. The cabinet should be sized according to its intended contents.
- Should a printer be placed inside a cabinet?
A printer can be integrated into cabinetry if the compartment provides adequate clearance, ventilation, cable access, and room for paper loading and maintenance. The actual printer dimensions should be used during design.